
BEDS4
BATHS1 full 1 partial
SQUARE FEET2,258
MLS#1889797
STATUSActive
PROPERTY TYPEResidential - Single Family
SCHOOLOak Hills
Property Description
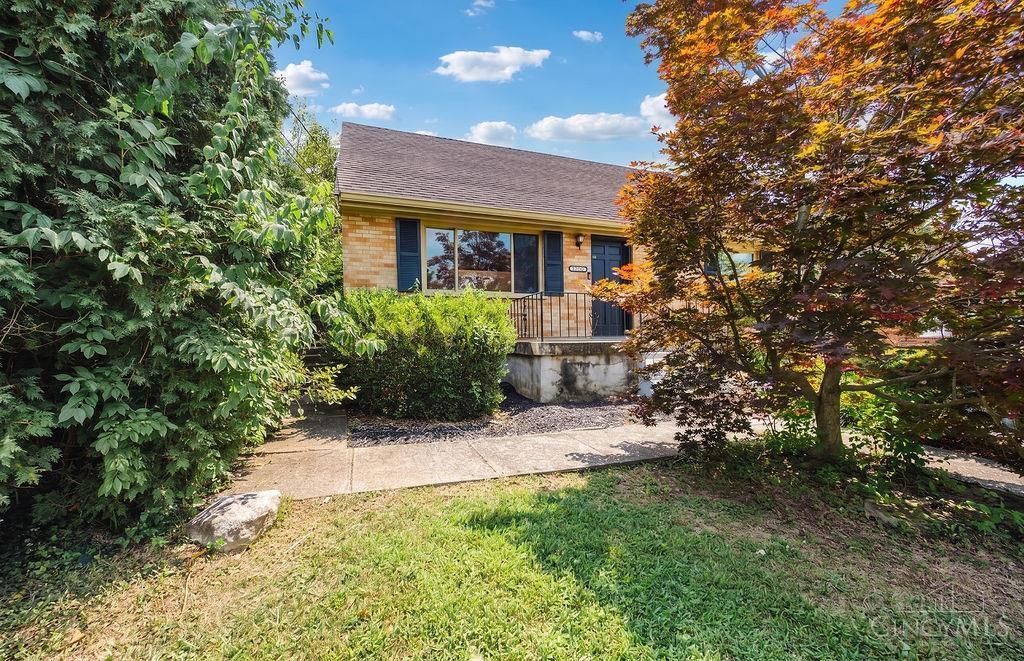
Welcome home to 5313 Romance Lane! This stunning renovation has been taken top to bottom, leaving nothing untouched. Step into a brand-new kitchen designed for both everyday living and entertaining, complete with fresh cabinetry, counters, and finishes. Two fully renovated bathrooms offer spa-like style and comfort. Fresh paint and new flooring flow throughout, giving every room a bright, move-in-ready feel. Head out back to enjoy the brand-new deck perfect for morning coffee, weekend cookouts, or simply relaxing outdoors. Nestled on a quiet cul-de-sac with sidewalks throughout, this friendly neighborhood is close to great local restaurants and shopping, offering the perfect blend of peaceful living and everyday convenience. Every detail here has been thoughtfully updated for a truly turnkey experience. Don't miss your chance to own a beautifully renovated home schedule your showing today! Note: Driveway repairs are scheduled. Listing agent is owner of property.
Property Features
Property Type: Residential - Single Family
Basement: Full
Basement: Yes
Cooling: Central Air, ENERGY STAR
Garage: 1
Heating: Forced Air, Gas Furn EF Rtd 95%+
Home Style: Cape Cod
Lot Size: 0.14 Acres
Roof Type: Shingle
Stories: 2.0
Taxes: $4,022
Year Built: 1958
Feature Descriptions
Basement Fatures: Concrete Floor
Days on Site: 2
Exterior: Brick
Foundation: Poured
Garage/Carport: Built in
Gas: Natural
Kitchen: Walkout, Wood Cabinets, Laminate Floor, Marble/Granite/Slate
Lot Dimensions: 50*125
Parcel #: 540-0072-0189-00
Primary Bathroom: Tile Floor, Tub w/Shower
Primary Bedroom: Wood Floor
Rooms Total: 9
Sewer: Public Sewer
SQFT Basement: 972
Tax Abatement: No
Water: Public
Water Heater: Gas
Window Features: Double Hung
Room Sizes
Primary Bedroom: 11 X 13 Level - 1
Bedroom 2: 10 X 12 Level - 1
Bedroom 3: 13 X 14 Level - 2
Bedroom 4: 12 X 14 Level - 2
Dining Room: 9 X 12 Level - 1
Living Room: 19 X 13 Level - 1
Local Schools
School District: Oak Hills
Listed By / Shown By
Listed By
Agency Name: Keller Williams Seven Hills Re
Agent Name: Sean Cole
Agency Phone: 513-371-5070

Shown By
Agent Name: Lydia Walls
Agent Phone: (937) 935-5597
Agency Title: Key Realty

Estimate Your Payment
Estimated Payment
$ 2,100.19 per month $1,677.56 Principal & Interest $335.17 Property Tax $87.47 Homeowner's Insurance
5313 Romance Lane | MLS# 1889797
This single family home located at 5313 Romance Lane, Delhi Twp, OH 45238 is currently listed for sale with an asking price of $299,900. This property was built in 1958 and has 4 bedrooms and 1 full and 1 partial baths with 2258 sq. ft. Romance Lane is located within the Oak Hills school district. Search Delhi Twp real estate on www.lydiawalls.com today.