
BEDS3
BATHS2 full 1 partial
SQUARE FEET2,248
MLS#226035938
STATUSContingent
PROPERTY TYPEResidential - Single Family
SUBDIVISIONCovington Meadows
SCHOOLWESTERVILLE CITY
Property Description
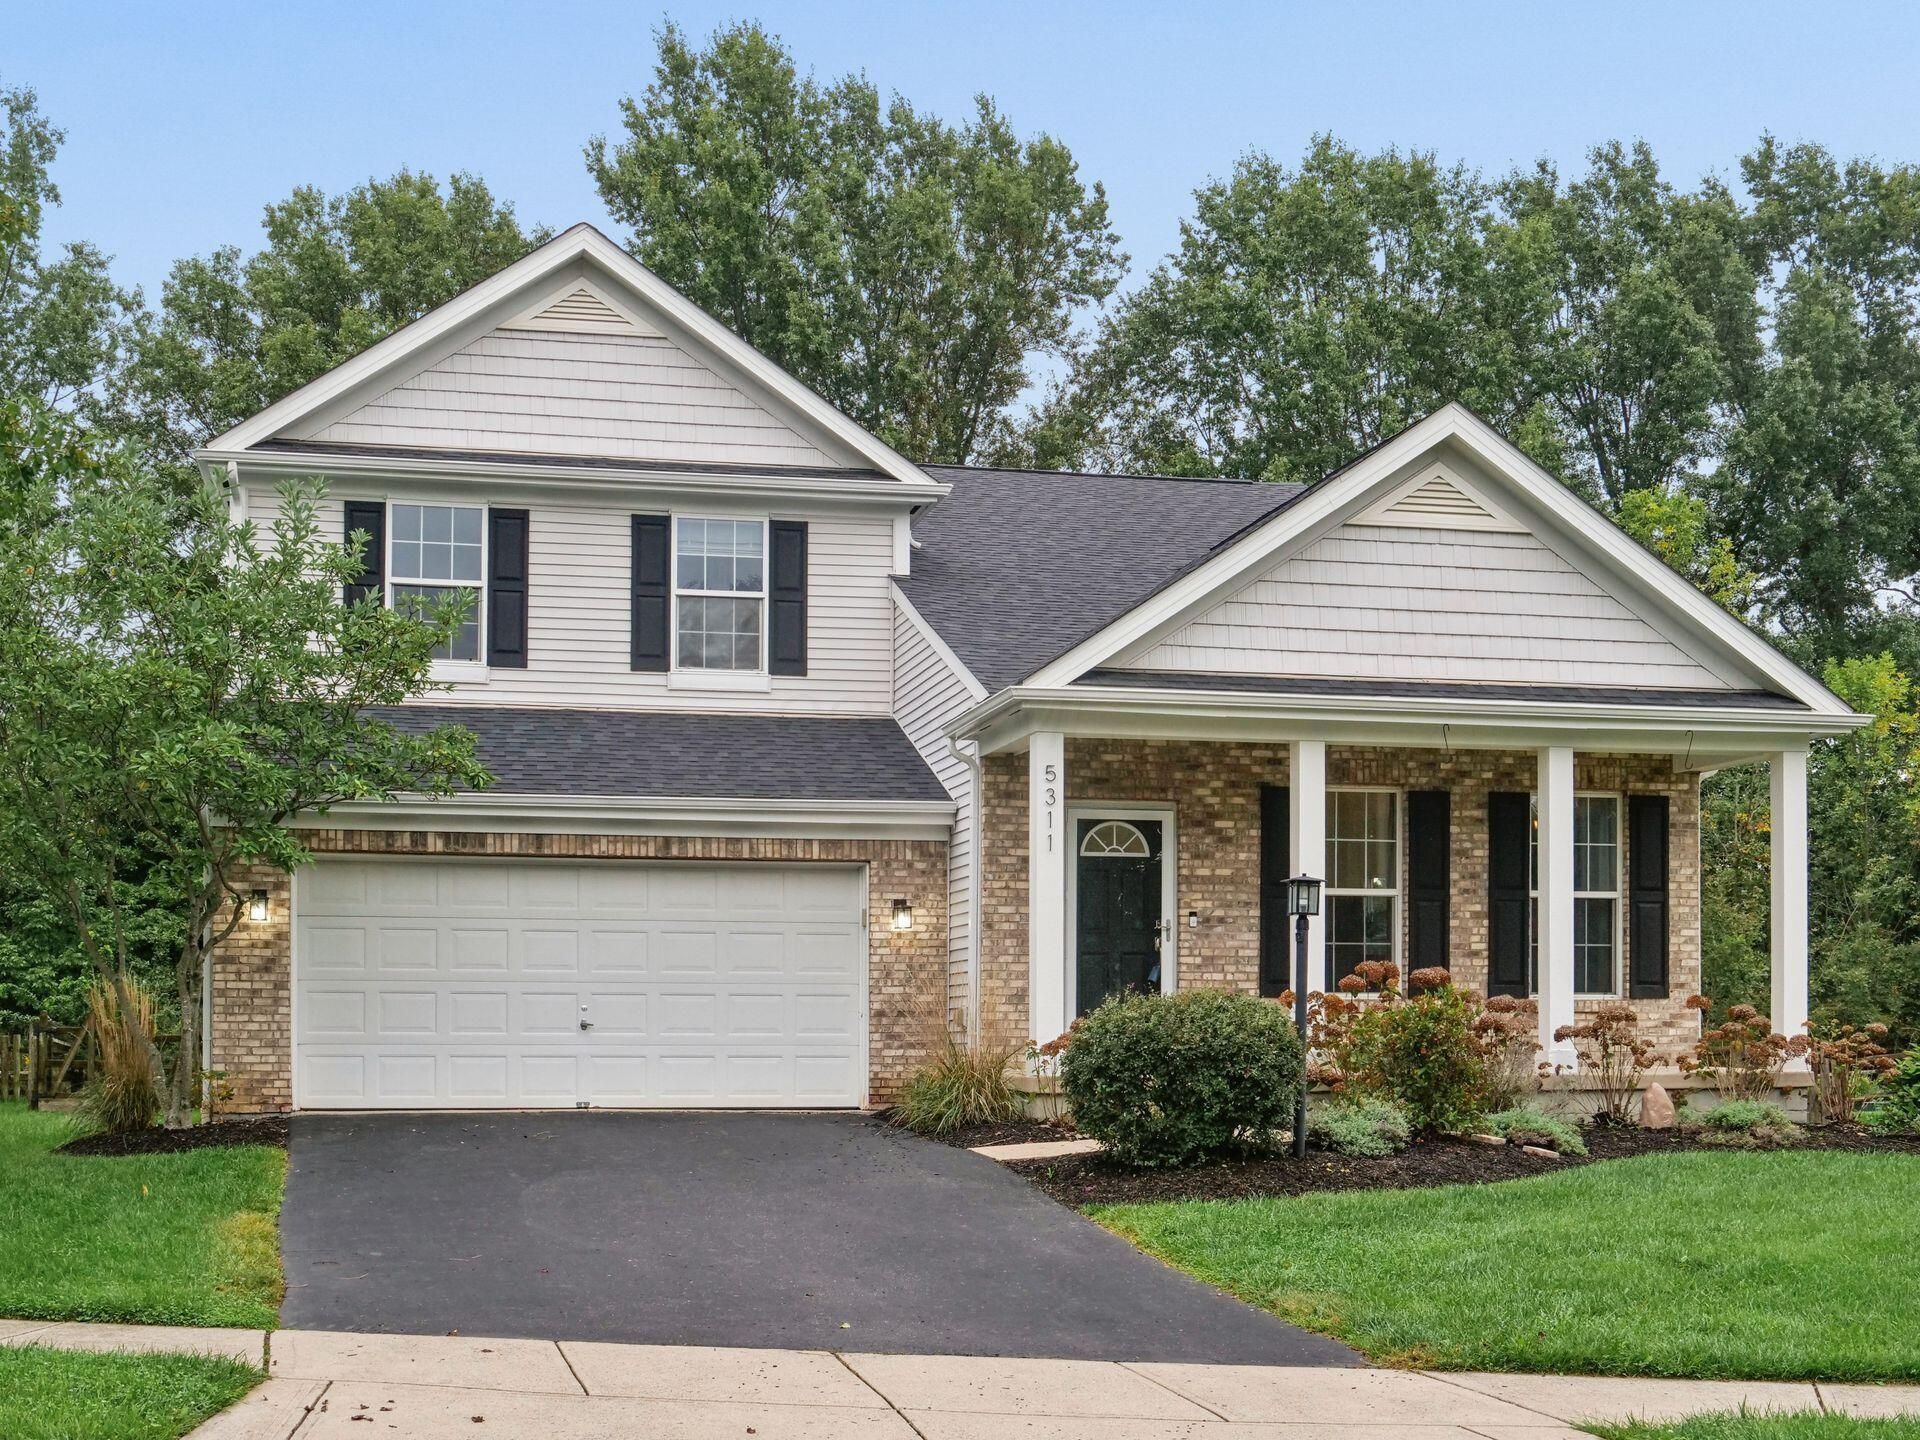
Space is the standout at this Covington Meadows home, ideally situated in Genoa Township within Westerville City Schools. Step inside to a dramatic vaulted great room with a gas fireplace and plenty of natural light, creating an open and inviting heart of the home. The first floor features a spacious kitchen, first-floor laundry, and a primary suite with double vanity and walk-in closet featuring a custom closet system. Upstairs, two additional bedrooms are joined by a massive loft and separate reading or office nook, giving you plenty of flexible space to work, play, or unwind. Need even more room? The full 1,276 sq. ft. basement offers abundant storage today and plenty of opportunity for future finished living space. Outside, enjoy a fenced backyard, large patio, two-story playhouse, and a peaceful setting backing to a wooded easement. Covington Meadows offers the neighborhood feel you're looking for while still being within walking distance of Fouse Elementary and Genoa Middle School. With a new roof installed in 2024, a 2-car garage, 2,248 sq. ft. of finished living space, and more than 3,500 sq. ft. when including the full basement, this home offers the space and flexibility to make it your own.
Property Features
Property Type: Residential - Single Family
Basement: Yes
Basement: Full
Cooling: Central Air
Garage: 2 car attached
Home Style: Traditional
Lot Size: 0.17 Acres
Taxes: $8,186
Year Built: 2003
Feature Descriptions
Association/Condo Fee: 315
Days on Site: 8
Exterior: Brick, Vinyl Siding
Fireplace: Gas Log
Flooring: Laminate, Carpet, Ceramic/Porcelain
HOA: Yes
Interior Amenities: Whirlpool/Tub
Parcel #: 317-240-10-054-000
Parking: Garage Door Opener, Attached Garage
Windows: Insulated All
Local Schools
School District: WESTERVILLE CITY
Listed By / Shown By
Listed By
Agency Name: RE/MAX Affiliates, Inc.
Agent Name: John D Lubinsky
Agency Phone: 614-766-5330

Shown By
Agent Name: Lydia Walls
Agent Phone: (937) 935-5597
Agency Title: Key Realty

Estimate Your Payment
Estimated Payment
$ 3,560.12 per month $2,735.33 Principal & Interest $682.17 Property Tax $142.63 Homeowner's Insurance
5311 Covington Meadows Drive | MLS# 226035938
This single family home located at 5311 Covington Meadows Drive, Westerville, OH 43082 is currently listed for sale with an asking price of $489,000. This property was built in 2003 and has 3 bedrooms and 2 full and 1 partial baths with 2248 sq. ft. Covington Meadows Drive is located in the Covington Meadows subdivision within the WESTERVILLE CITY school district. Search Covington Meadows real estate on www.lydiawalls.com today.