
BEDS3
BATHS1 full
SQUARE FEET1,210
MLS#10013501
STATUSActive
PROPERTY TYPEResidential - Single Family
SCHOOLFostoria
Property Description
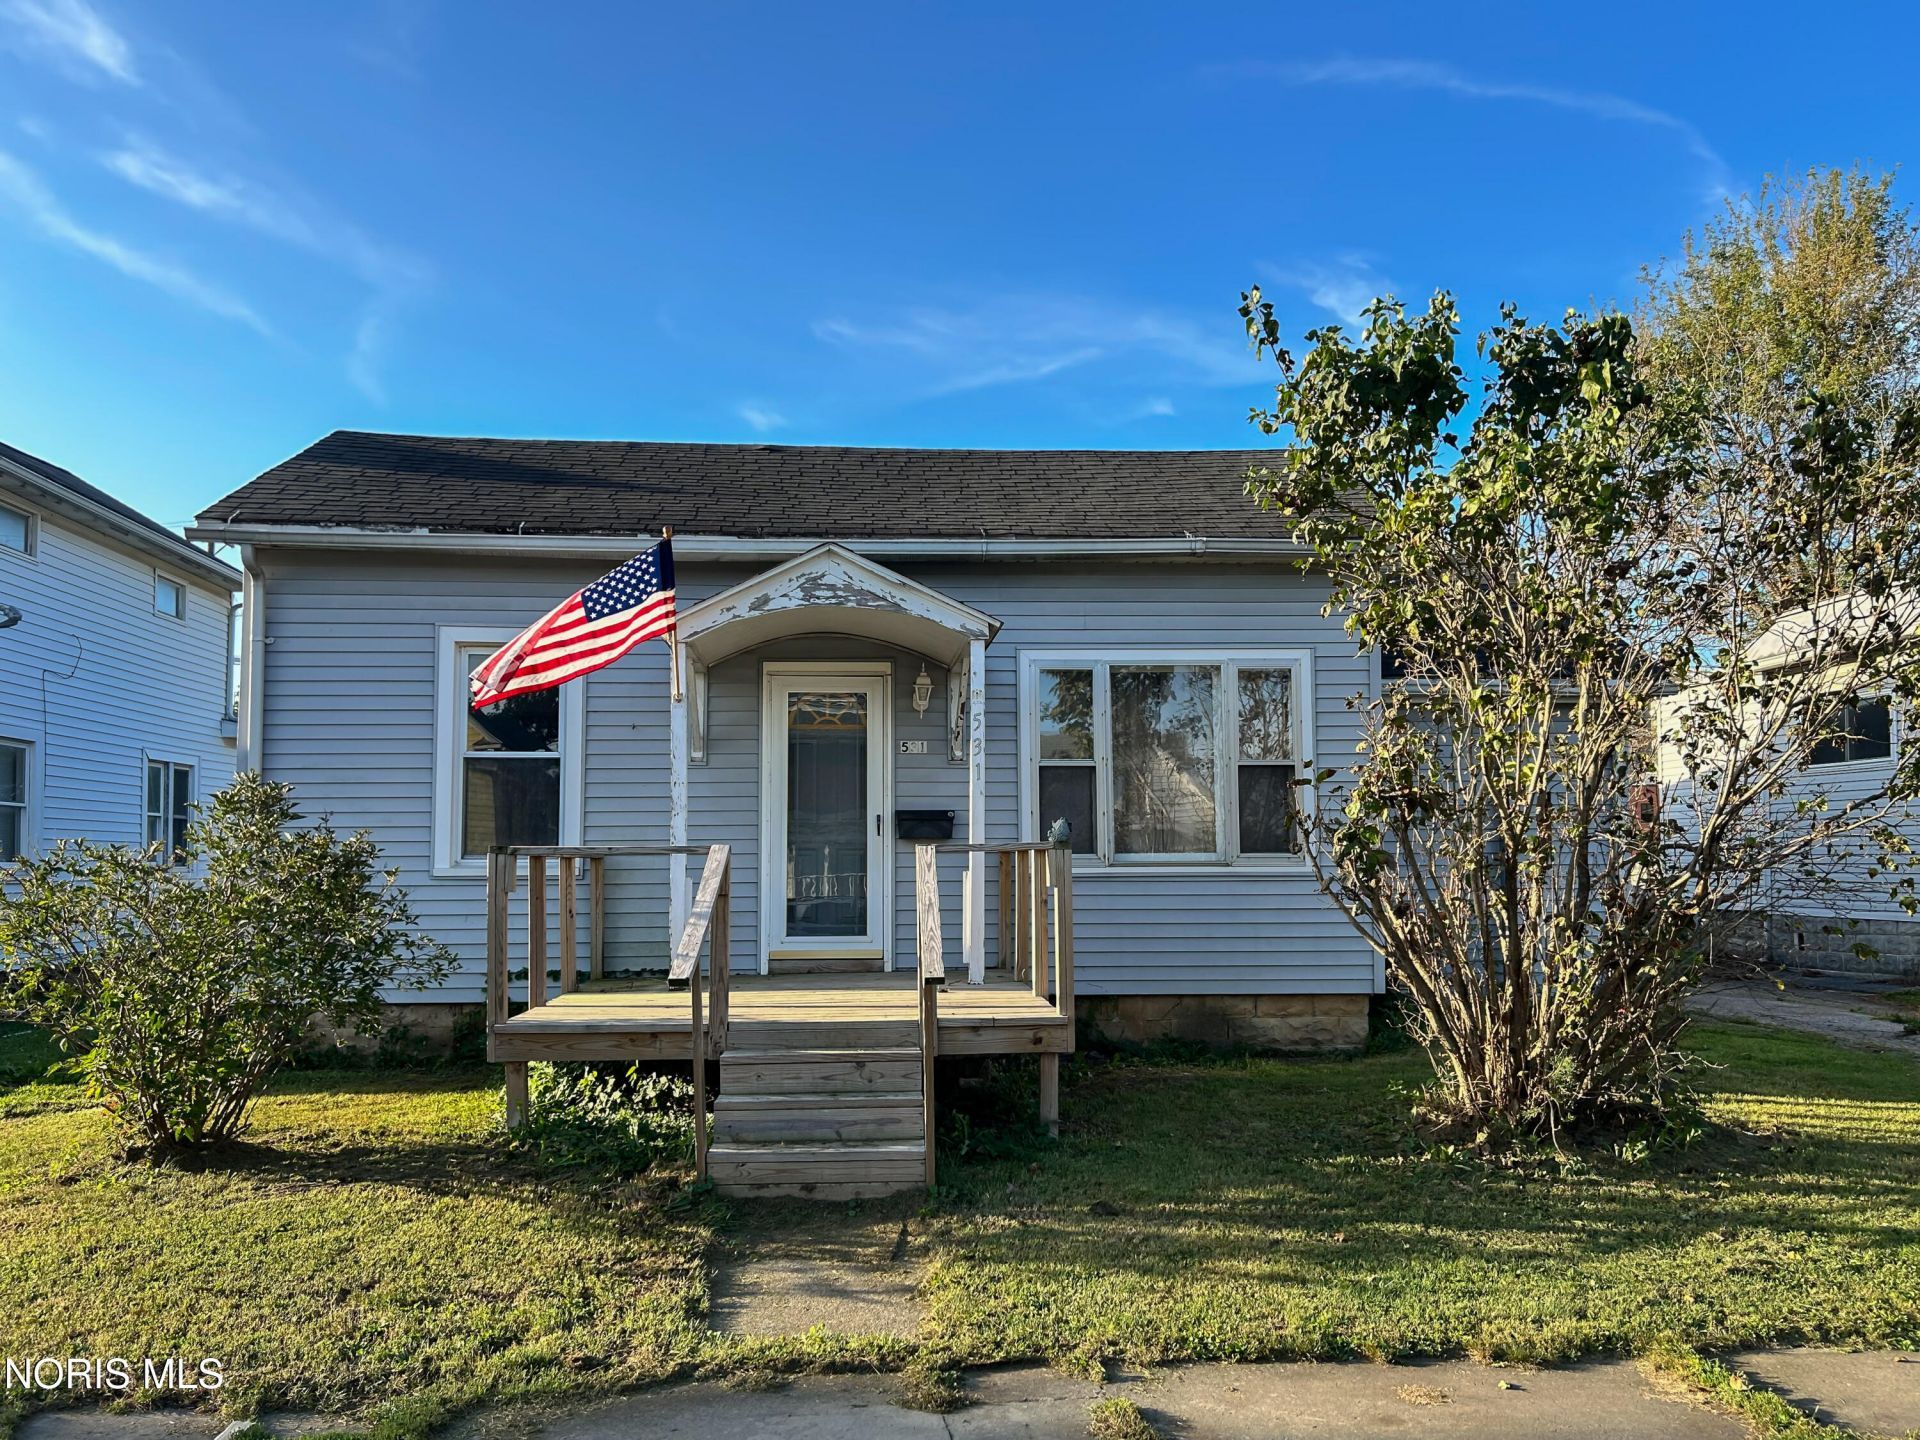
Come see this ranch-style home featuring an open-concept living area giving an airy feel throughout. Built with 1,210 sq ft of space consisting of 3 bedrooms,1 bath, living room, family & eat-in kitchen. The kitchen flows seamlessly into the family room, creating a generously open gathering space with direct access to the backyard. There is an alley that runs beside and parallel to the backyard giving the option for private parking. This property offers an excellent opportunity to personalize and enhance the home's existing features to reflect your design vision and craftsmanship. Basement accessible through bathroom floor hatch. Whether you are seeking an investment or planning to make it your own residence, this home is ready for you to explore its potential! Cash or conventional buyers only.
Property Features
Property Type: Residential - Single Family
Basement: Yes
Basement: Partial
Cooling: None
Heating: Forced Air, Natural Gas
Home Style: Ranch
Lot Size: 0.12 Acres
Roof Type: Asphalt
Stories: 1.0
Year Built: 1870
Amenities
Ceiling Fan(s)
Eat-in Kitchen
Feature Descriptions
Appliances: Electric Range
Days on Site: 13
Exterior: Vinyl Siding
Flooring: Carpet, Vinyl
Laundry: Laundry Closet, Main Level
Lot Dimensions: 41X132
Parcel#: 540000140000
Parking: Off Street, On Street
Parking Notes: Off Street, On Street
Patio/Porch: Deck
Sewer: Public Sewer
Utilities: Electricity Available, Natural Gas Connected, Sewer Connected, Water Connected
Water: Public
Room Sizes
Living Room: Level - Main
Family Room: Level - Main
Kitchen: Level - Main
Primary Bedroom 1: Level - Main
Bedroom 2: Level - Main
Bedroom 3: Level - Main
Local Schools
High School: Fostoria
Middle School: Fostoria
Elementary School: Fostoria
School District: Fostoria
Listed By / Shown By
Listed By
Agency Name: Stable Realty
Agency Phone: 419-934-3997
Shown By
Agent Name: Lydia Walls
Agent Phone: (937) 935-5597
Agency Title: Key Realty

Estimate Your Payment
Estimated Payment
$ 664.46 per month $631.53 Principal & Interest $0.00 Property Tax (data not provided by mls) $32.93 Homeowner's Insurance
531 W Tiffin Street | MLS# 10013501
This single family home located at 531 W Tiffin Street, Fostoria, OH 44830 is currently listed for sale with an asking price of $112,900. This property was built in 1870 and has 3 bedrooms and 1 full baths with 1210 sq. ft. W Tiffin Street is located within the Fostoria school district. Search Fostoria real estate on www.lydiawalls.com today.