
BEDS3
BATHS2 full
SQUARE FEET1,519
MLS#1894258
STATUSActive
PROPERTY TYPEResidential - Single Family
SCHOOLBlanchester
Property Description
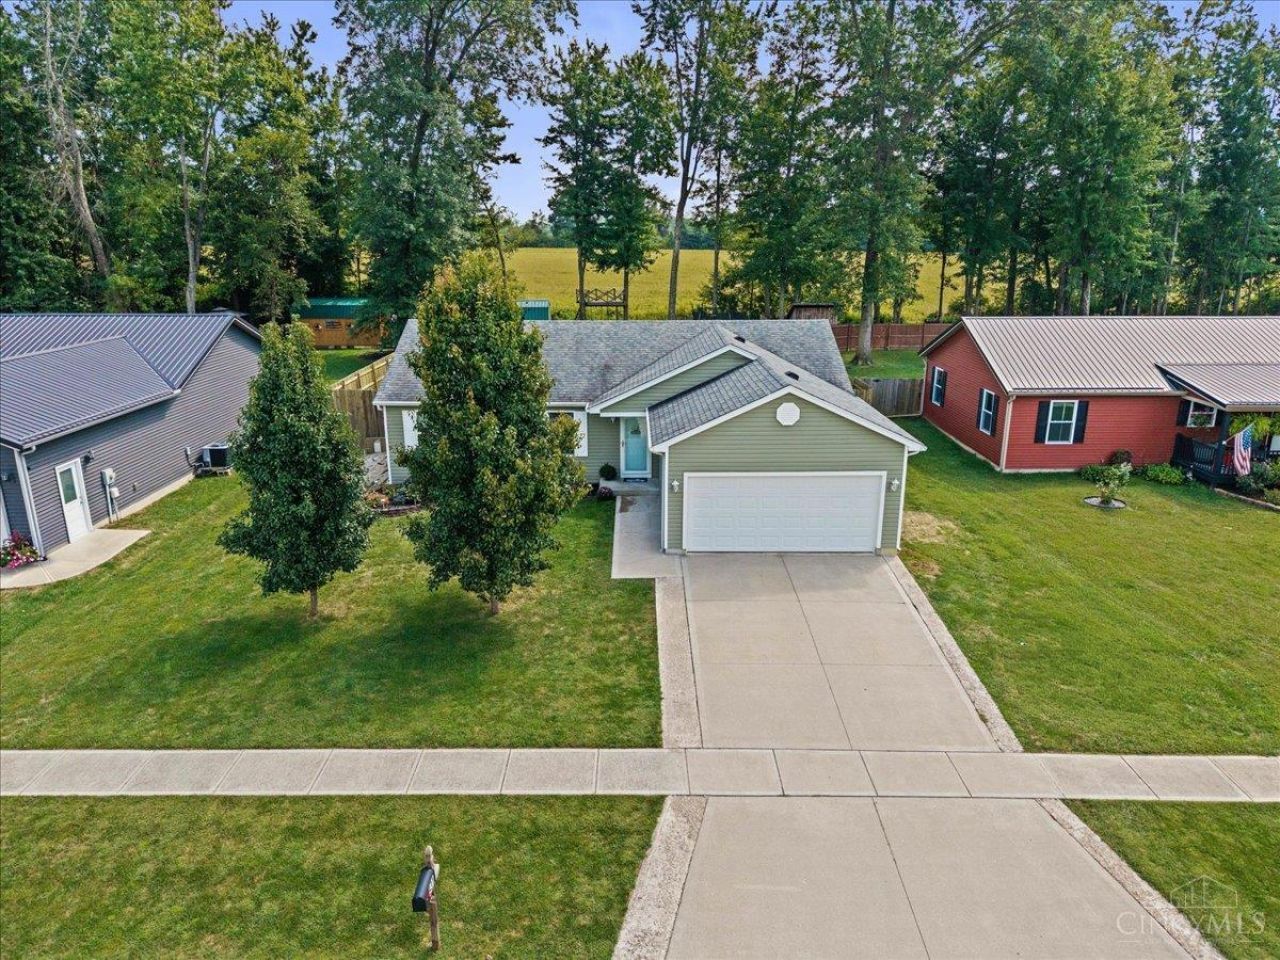
Ranch living with a backyard made for relaxing and entertaining! This 3-bedroom, 2-bath home in Blanchester Local School District features a convenient split-bedroom floor plan, offering privacy between the primary suite and additional bedrooms. Step outside to a fully fenced backyard with a pool and hot tub, creating your own space to enjoy summer days and evenings at home. Gutter guards are there to make maintenance much easier! Conveniently located with easy access to shopping, dining, schools, and everyday amenities. A great opportunity for comfortable one-level living with an outdoor setup you'll love.
Property Features
Property Type: Residential - Single Family
Basement: Yes
Basement: Partial
Cooling: Ceiling Fans, Central Air
Fireplaces: 1
Garage: 2
Heating: Electric, Heat Pump
Home Style: Ranch, Traditional
Lot Size: 0.32 Acres
Roof Type: Shingle
Stories: 1.0
Taxes: $2,592
Year Built: 2018
Amenities
Deck
Fire Pit
Hot Tub
Patio
Feature Descriptions
Access: City Street, Paved Road
Appliances: Dishwasher, Microwave, Oven/Range, Refrigerator
Buildings: Shed
Days on Site: 11
Exterior: Vinyl Siding
Fencing: Wire, Wood
Fireplace Features: Electric
Foundation: Poured
Garage/Carport: Garage Attached
Gas: None
Hot Tub: Yes
Kitchen: Pantry, Counter Bar, Eat-In, Island, Wood Cabinets, Laminate Floor
Lot Dimensions: .323 Acre
Miscellaneous: Attic Storage, Ceiling Fan
Parcel #: 220100503000300
Parking: Driveway
Primary Bathroom: Shower
Primary Bedroom: Bath Adjoins, Walk-in Closet, Wall-to-Wall Carpet
Rooms Total: 7
Sewer: Public Sewer
Special View Info: City
Swimming Pool: Yes
Swimming Pool: Above Ground
Tax Abatement: No
Topography: Cleared
Water: Public
Water Heater: Electric
Window Features: Vinyl, Insulated
Room Sizes
Primary Bedroom: 11 X 22 Level - 1
Bedroom 2: 11 X 11 Level - 1
Bedroom 3: 11 X 12 Level - 1
Dining Room: 11 X 16 Level - 1
Living Room: 17 X 13 Level - 1
Laundry Room: 9 X 12 Level - 1
Local Schools
School District: Blanchester
Listed By / Shown By
Listed By
Agency Name: Ragan McKinney Real Estate
Agent Name: Ragan McKinney
Agency Phone: 937-444-7355

Shown By
Agent Name: Lydia Walls
Agent Phone: (937) 935-5597
Agency Title: Key Realty

Estimate Your Payment
Estimated Payment
$ 1,981.03 per month $1,677.56 Principal & Interest $216.00 Property Tax $87.47 Homeowner's Insurance
531 S Mill Street | MLS# 1894258
This single family home located at 531 S Mill Street, Blanchester, OH 45107 is currently listed for sale with an asking price of $299,900. This property was built in 2018 and has 3 bedrooms and 2 full baths with 1519 sq. ft. S Mill Street is located within the Blanchester school district. Search Blanchester real estate on www.lydiawalls.com today.