
BEDS3
BATHS2 full 1 partial
SQUARE FEET2,416
MLS#848248
STATUSActive
PROPERTY TYPEResidential - Single Family
SUBDIVISIONHolland Farms Admin Sub
Property Description
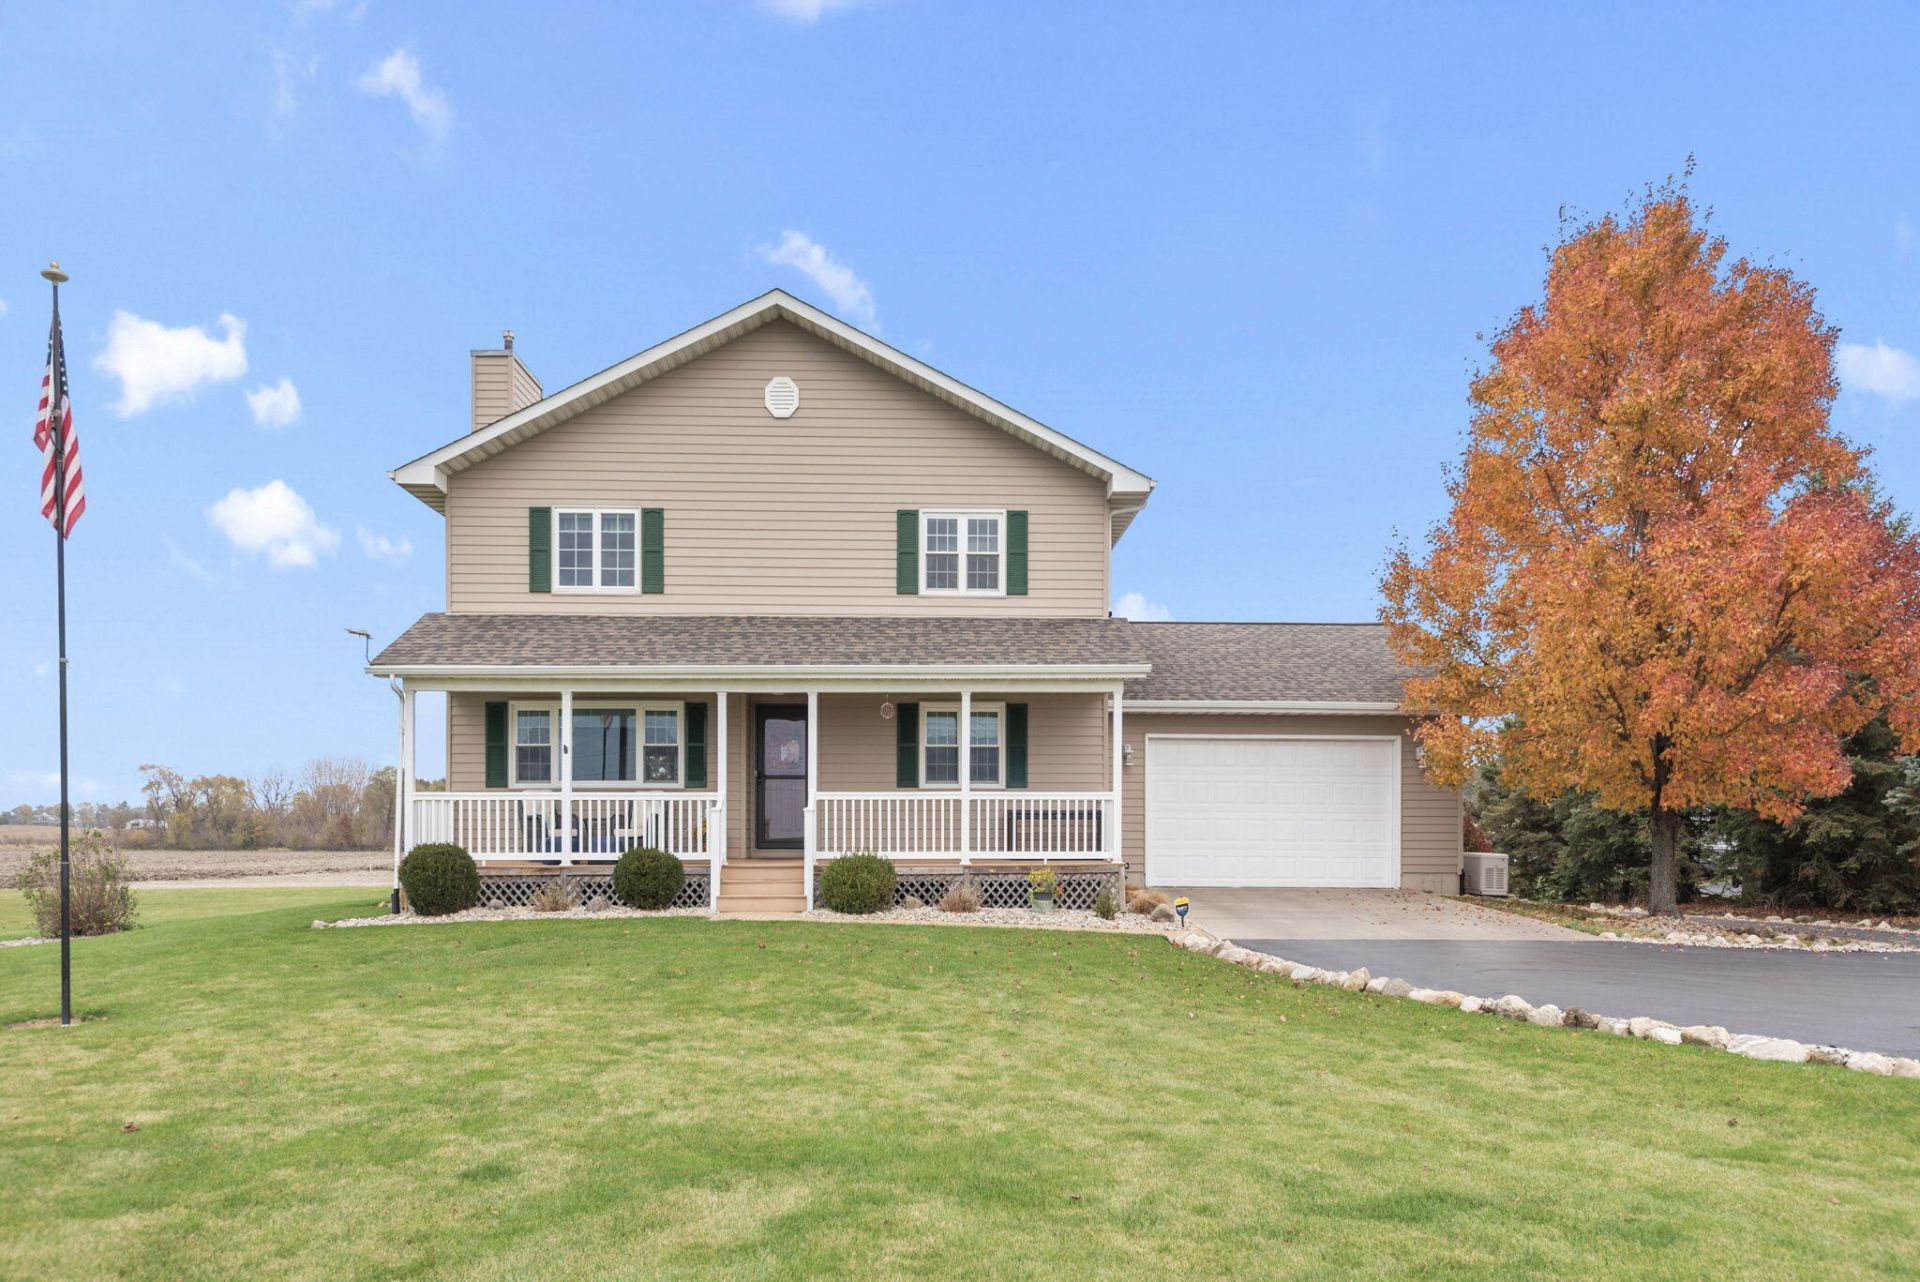
When the kids were grown and the next chapter began, the Sellers built the home they had always wanted. Built on 2 peaceful acres, this has been the place where friends and family have gathered for countless holiday celebrations and summer barbecues. Where mornings start with coffee on the expansive back deck watching the sun rise and listening to the quiet. Don't let the age of the home fool you. This 3-bedroom, 2.5-bath home has been updated throughout, so you get the charm of a well-loved country property with none of the projects. A standby generator, installed in 2016, keeps everything running when the weather turns. Just move in, unpack and start enjoying the space. The standout outside is the 30'x40' pole barn, ready for whatever you need, whether that's horses (there are 2 stalls and a tack room), a workshop, equipment storage, a hobby space or a home for the toys. With 2 acres to work with, there's also space for a garden, a pasture, a fire pit, or simply a lot of open sky.Come see why they stayed this long, and imagine what you'll do with the next chapter. (A list of updates can be found in documents.) (Water softener, iron filter and RO system are rented.)**Fireplace insert does not work. Sellers hadn't found anyone to repair it. They will not pursue its repair.
Property Features
Property Type: Residential - Single Family
Fireplaces: 1
Garage: 2.5 car attached
Heating: Forced Air
Lot Size: 2.11 Acres
Stories: 2.0
Taxes: $3,341
Year Built: 1992
Amenities
Ceiling Fan(s)
Soaking Tub
Granite Counters
Double Vanity
Appliances
Dryer
Washer
Refrigerator
Microwave
Gas Range
Dishwasher
Feature Descriptions
Days on Site: 6
Fireplace Features: Great Room
Lot: Back Yard, Rectangular Lot, Front Yard, Few Trees
Parking Features: Attached, Kitchen Level, Garage Faces Front, Driveway, Concrete, Garage Door Opener
Rooms Total: 7
Security Features: Smoke Detector(s), Security System
Sewer: Septic Tank
Utilities: Electricity Connected, Natural Gas Connected
Water: Well
Room Sizes
Primary Bedroom: 15.0 x 13.5
Bedroom 2: 15.0 x 13.0
Bedroom 3: 15.0 x 11.5
Kitchen: 14.0 x 10.0
Dining Room: 12.0 x 9.5
Living Room: 18.0 x 15.0
Laundry: 10.0 x 6.0
Listed By / Shown By
Listed By
Agency Name: Coldwell Banker Real Estate Gr
Agency Phone: (219) 464-3531
Shown By
Agent Name: Lydia Walls
Agent Phone: (937) 935-5597
Agency Title: Key Realty

Estimate Your Payment
Estimated Payment
$ 3,427.10 per month $2,992.64 Principal & Interest $278.42 Property Tax $156.04 Homeowner's Insurance
531 S 500 W | MLS# 848248
This single family home located at 531 S 500 W, Hebron, IN 46341 is currently listed for sale with an asking price of $535,000. This property was built in 1992 and has 3 bedrooms and 2 full and 1 partial baths with 2416 sq. ft. S 500 W is located in the Holland Farms Admin Sub subdivision. Search Holland Farms Admin Sub real estate on www.lydiawalls.com today.