
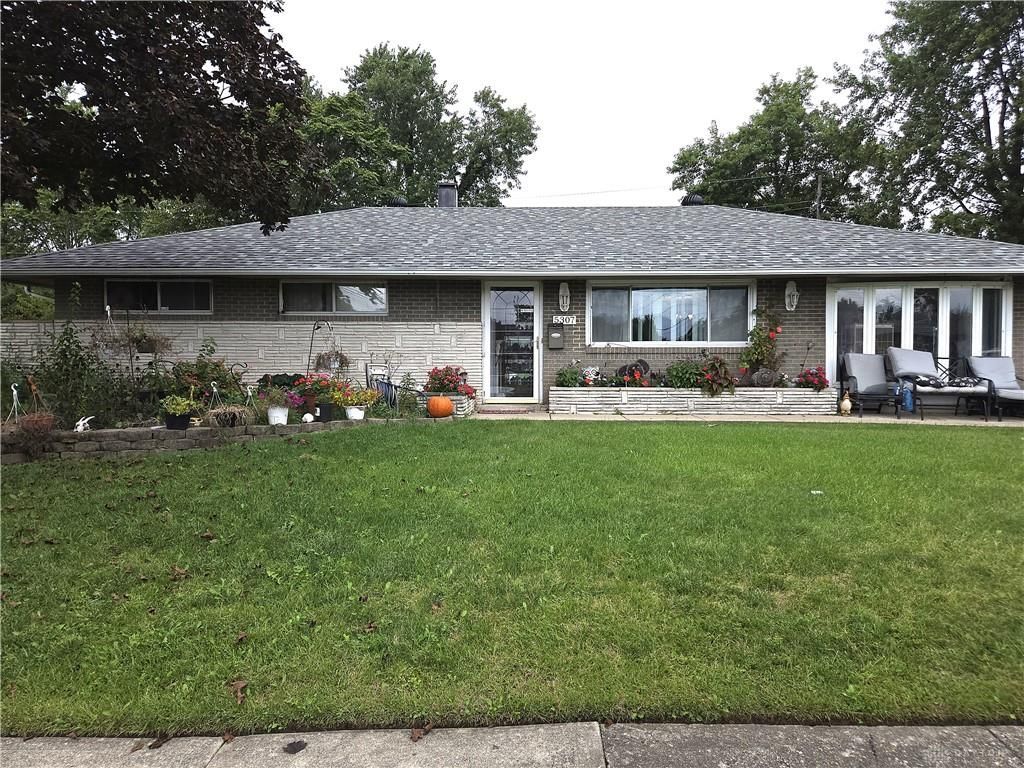
BEDS3
BATHS2 full
SQUARE FEET1,404
MLS#969541
STATUSActive
PROPERTY TYPEResidential - Single Family
SUBDIVISIONHuber Homes
SCHOOLHuber Heights
Property Description
Welcome to a well-loved home that’s ready for its next chapter. This property has been thoughtfully improved over the years with updated flooring, refreshed bathrooms, and major mechanical upgrades — including a new roof in 2024 and water heater in 2023. With a little added elbow grease and your designer’s touch, you can easily transform this into a space that reflects your personal style. Inside, you’ll find 3 comfortable bedrooms, 2 full baths, and a bonus/family room perfect for movie nights, a play area, or a home office. Car lovers, hobbyists, or anyone needing extra storage will appreciate the deep 4-car garage — a rare find at this price point. Step outside to enjoy a patio with canopy, ideal for relaxing or entertaining, along with a fully fenced backyard offering privacy and room to play. This home has served its current family well, and now it’s ready to welcome yours. Schedule your private showing today!
Property Features
Property Type: Residential - Single Family
Cooling: Central
Heating: Forced Air, Natural Gas
Lot Size: 0.21 Acres
Stories: 1.0
Taxes: $2,800
Year Built: 1959
Feature Descriptions
Basement Features: Slab
Days on Site: 6
Exterior: Brick
Garage Features: 4 or More
Lot Dimensions: 88 x 105
Utilities: 220 Volt Outlet, Natural Gas, Public Water, Sanitary Sewer
Room Sizes
Living Room: 17 X 12 Level - Main
Dining Room: 11 X 8 Level - Main
Kitchen: 10 X 7 Level - Main
Bedroom: 12 X 10 Level - Main
Bedroom: 10 X 11 Level - Main
Bedroom: 10 X 10 Level - Main
Family Room: 16 X 11 Level - Main
Local Schools
School District: Huber Heights
Listed By / Shown By
Listed By
Agency Name: Glasshouse Realty Group
Agency Phone: (937) 723-6974
Shown By
Agent Name: Lydia Walls
Agent Phone: (937) 935-5597
Agency Title: Key Realty

Estimate Your Payment
Estimated Payment
$ 1,469.20 per month $1,174.62 Principal & Interest $233.33 Property Tax $61.25 Homeowner's Insurance
5307 Sabra Avenue | MLS# 969541
This single family home located at 5307 Sabra Avenue, Huber Heights, OH 45424 is currently listed for sale with an asking price of $209,988. This property was built in 1959 and has 3 bedrooms and 2 full baths with 1404 sq. ft. Sabra Avenue is located in the Huber Homes subdivision within the Huber Heights school district. Search Huber Homes real estate on www.lydiawalls.com today.