
BEDS4
BATHS3 full 1 partial
SQUARE FEET3,328
MLS#10015938
STATUSComing Soon
PROPERTY TYPEResidential - Single Family
SUBDIVISIONThe Meadows
SCHOOLSylvania
Property Description
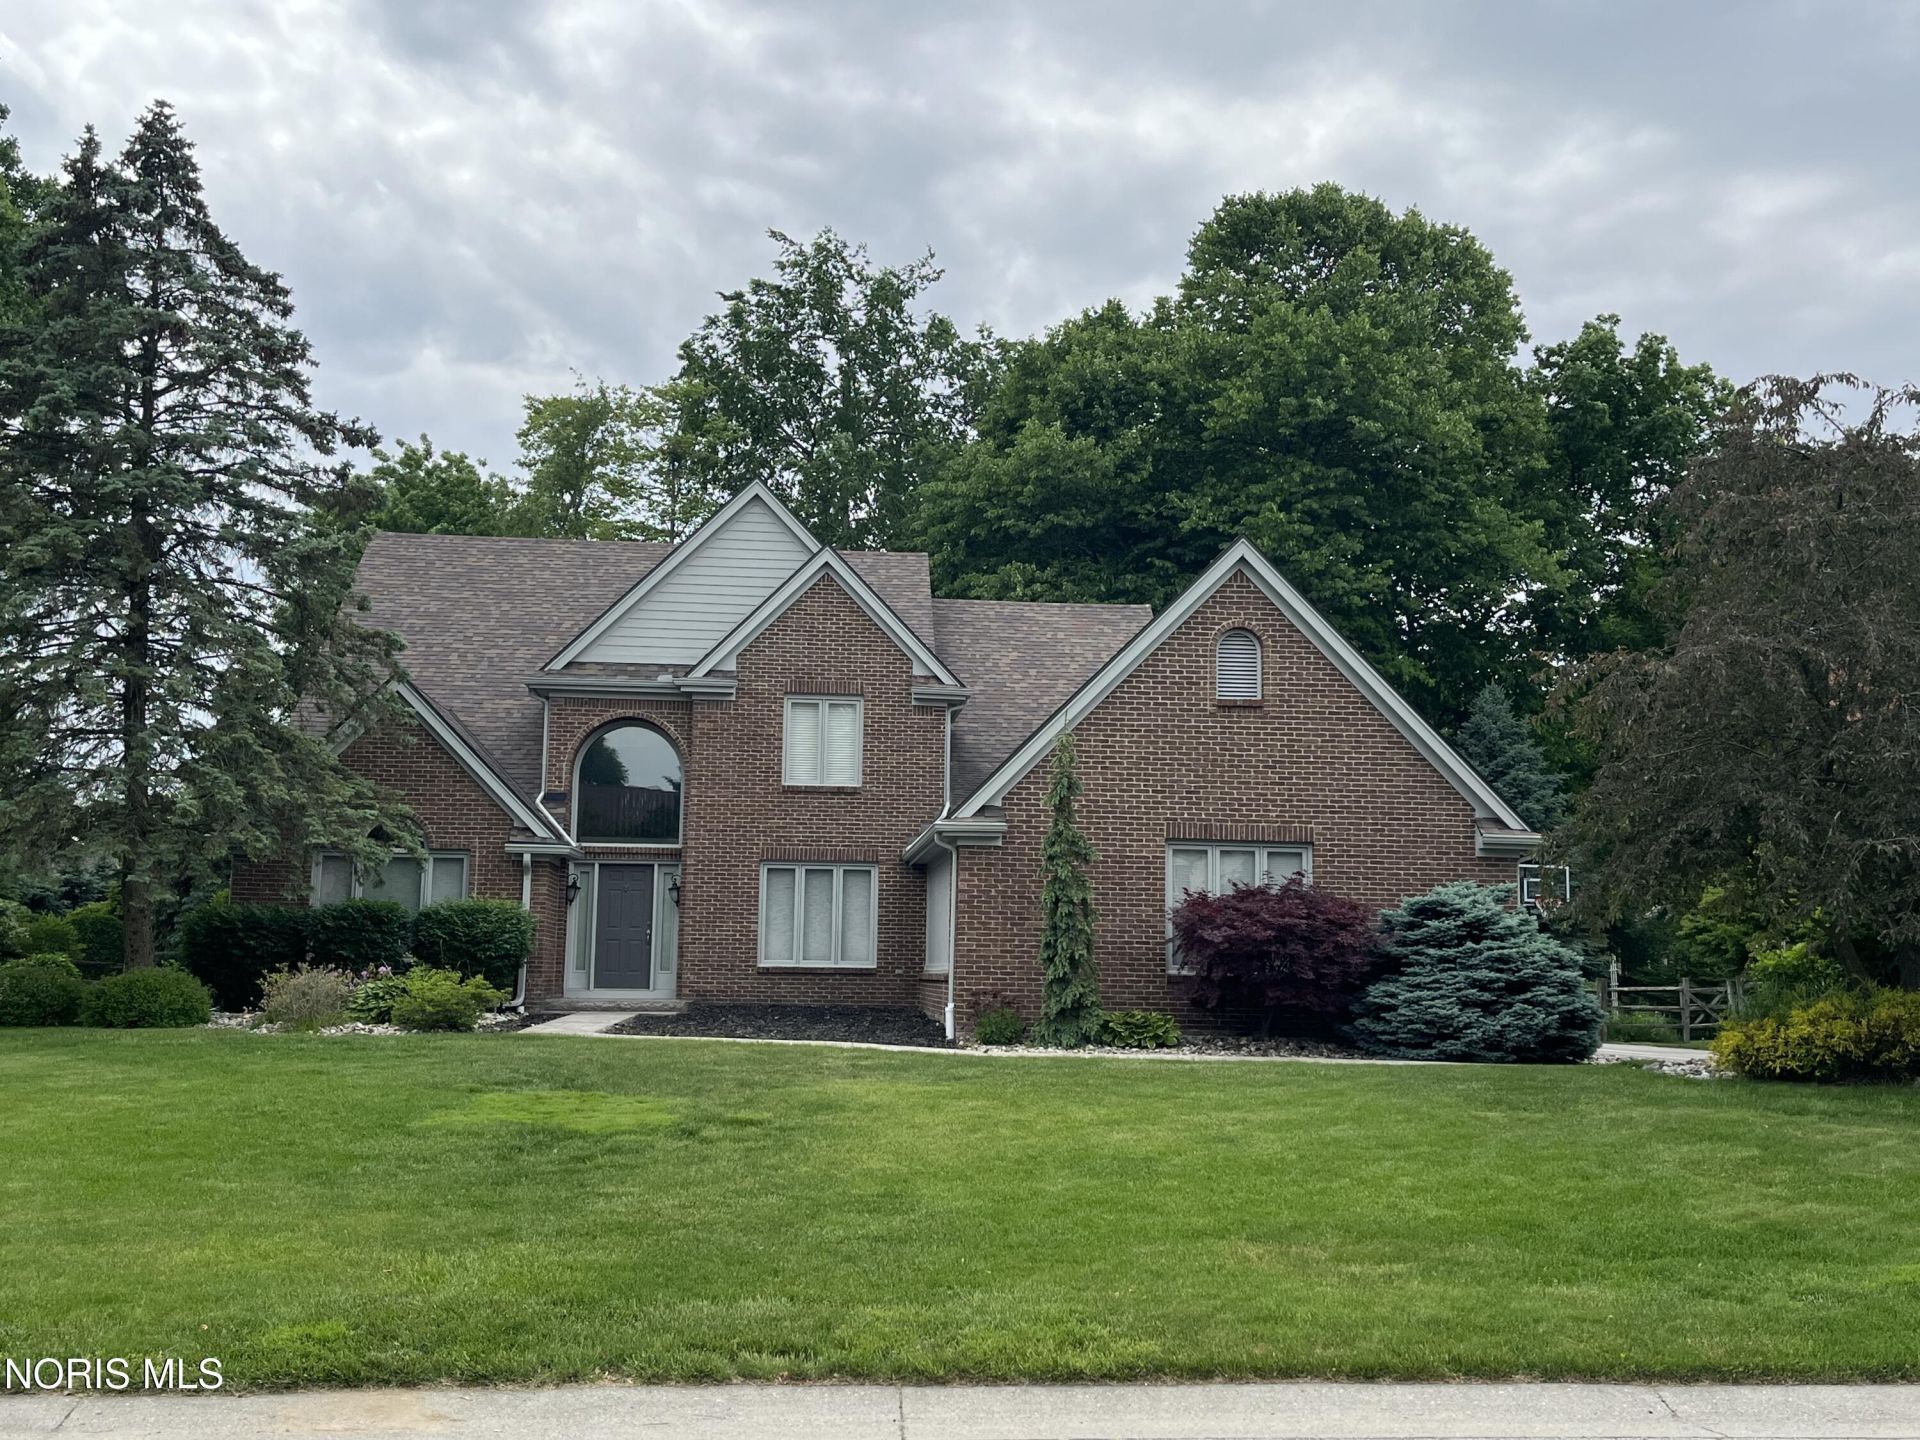
Coming soon: This impressive 4-bedroom, 3.5-bathroom home located in The Meadows is packed with features that you will enjoy! It has two master suites, both containing elegant wood floors and walk-in closets. The lower master has a phenomenally updated bathroom with a designer double vanity, separate shower, and an imported soaking tub with a waterfall faucet. Upstairs, the second master is a private retreat. And that is just the beginning! The third full bathroom and first floor half bathroom are both thoroughly updated - including flooring, vanities, and lighting. On the first floor, you'll also be drawn to the large eat-in kitchen, which has received numerous cosmetic and functional upgrades. The family room, with its high vaulted ceiling, is a perfect space to relax or entertain guests. Updated light fixtures in both rooms, along with brown accents, contribute to a polished modern farmhouse theme. Outside, the redone front walkway provides curb appeal, while the newer patio in the backyard is another great space to entertain or just relax.
Property Features
Property Type: Residential - Single Family
Basement: Yes
Basement: Concrete, Partially Finished, Sump Pump
Cooling: Ceiling Fan(s), Central Air
Fireplaces: 1
Garage: 3 car attached
Heating: Forced Air
Home Style: Traditional
Lot Size: 0.35 Acres
Roof Type: Shingle
Stories: 2.0
Year Built: 1989
Amenities
Crown Molding
Eat-in Kitchen
Primary Bathroom
Separate Shower
Storage
Tray Ceiling(s)
Vaulted Ceiling(s)
Walk-In Closet(s)
Lighting
Feature Descriptions
Appliances: Dishwasher, Microwave, Water Heater, Bar Fridge, Convection Oven, Disposal, Double Oven, Dryer, Electric Cooktop, Range Hood, Refrigerator, Wall Oven, Washer
Community Features: Street Lights
Days on Site: 4
Door Features: Sliding Doors
Exterior: Brick, Wood Siding
Fencimg: Full
Fireplace: Family Room, Gas, Glass Doors
Flooring: Carpet, Tile, Vinyl, Wood, Hardwood
HOA Fee: $250/ Annually
Laundry: Gas Dryer Hookup, Main Level, Sink, Washer Hookup
Lot: Sprinklers In Front, Sprinklers In Rear
Lot Dimensions: 100X151
Other Equipment: Sump Pump
Parcel#: 79-05061
Parking: On Street, Attached Garage, Driveway
Parking Notes: On Street, Attached Garage, Driveway
Sewer: Sanitary Sewer
Utilities: Cable Available, Electricity Connected, Natural Gas Connected, Sewer Connected, Water Connected
Water: Public
Window: Skylight(s), Window Coverings
Local Schools
High School: Northview
Middle School: None
Elementary School: Maplewood
School District: Sylvania
Listed By / Shown By
Listed By
Agency Name: Key Realty LTD
Agent Name:

Shown By
Agent Name: Lydia Walls
Agent Phone: (937) 935-5597
Estimate Your Payment
Estimated Payment
$ 3,236.96 per month $3,076.54 Principal & Interest $0.00 Property Tax (data not provided by mls) $160.42 Homeowner's Insurance
5305 Spring Meadow Lane | MLS# 10015938
This single family home located at 5305 Spring Meadow Lane, Sylvania, OH 43560 is currently listed for sale by Key Realty LTD, with an asking price of $550,000. This property was built in 1989 and has 4 bedrooms and 3 full and 1 partial baths with 3328 sq. ft. Spring Meadow Lane is located in the The Meadows subdivision within the Sylvania school district. Search The Meadows real estate on www.lydiawalls.com today.