
BEDS3
BATHS1 full
SQUARE FEET1,040
MLS#10015983
STATUSActive
PROPERTY TYPEResidential - Single Family
SUBDIVISIONElizabeth Park
SCHOOLWashington Local
Property Description
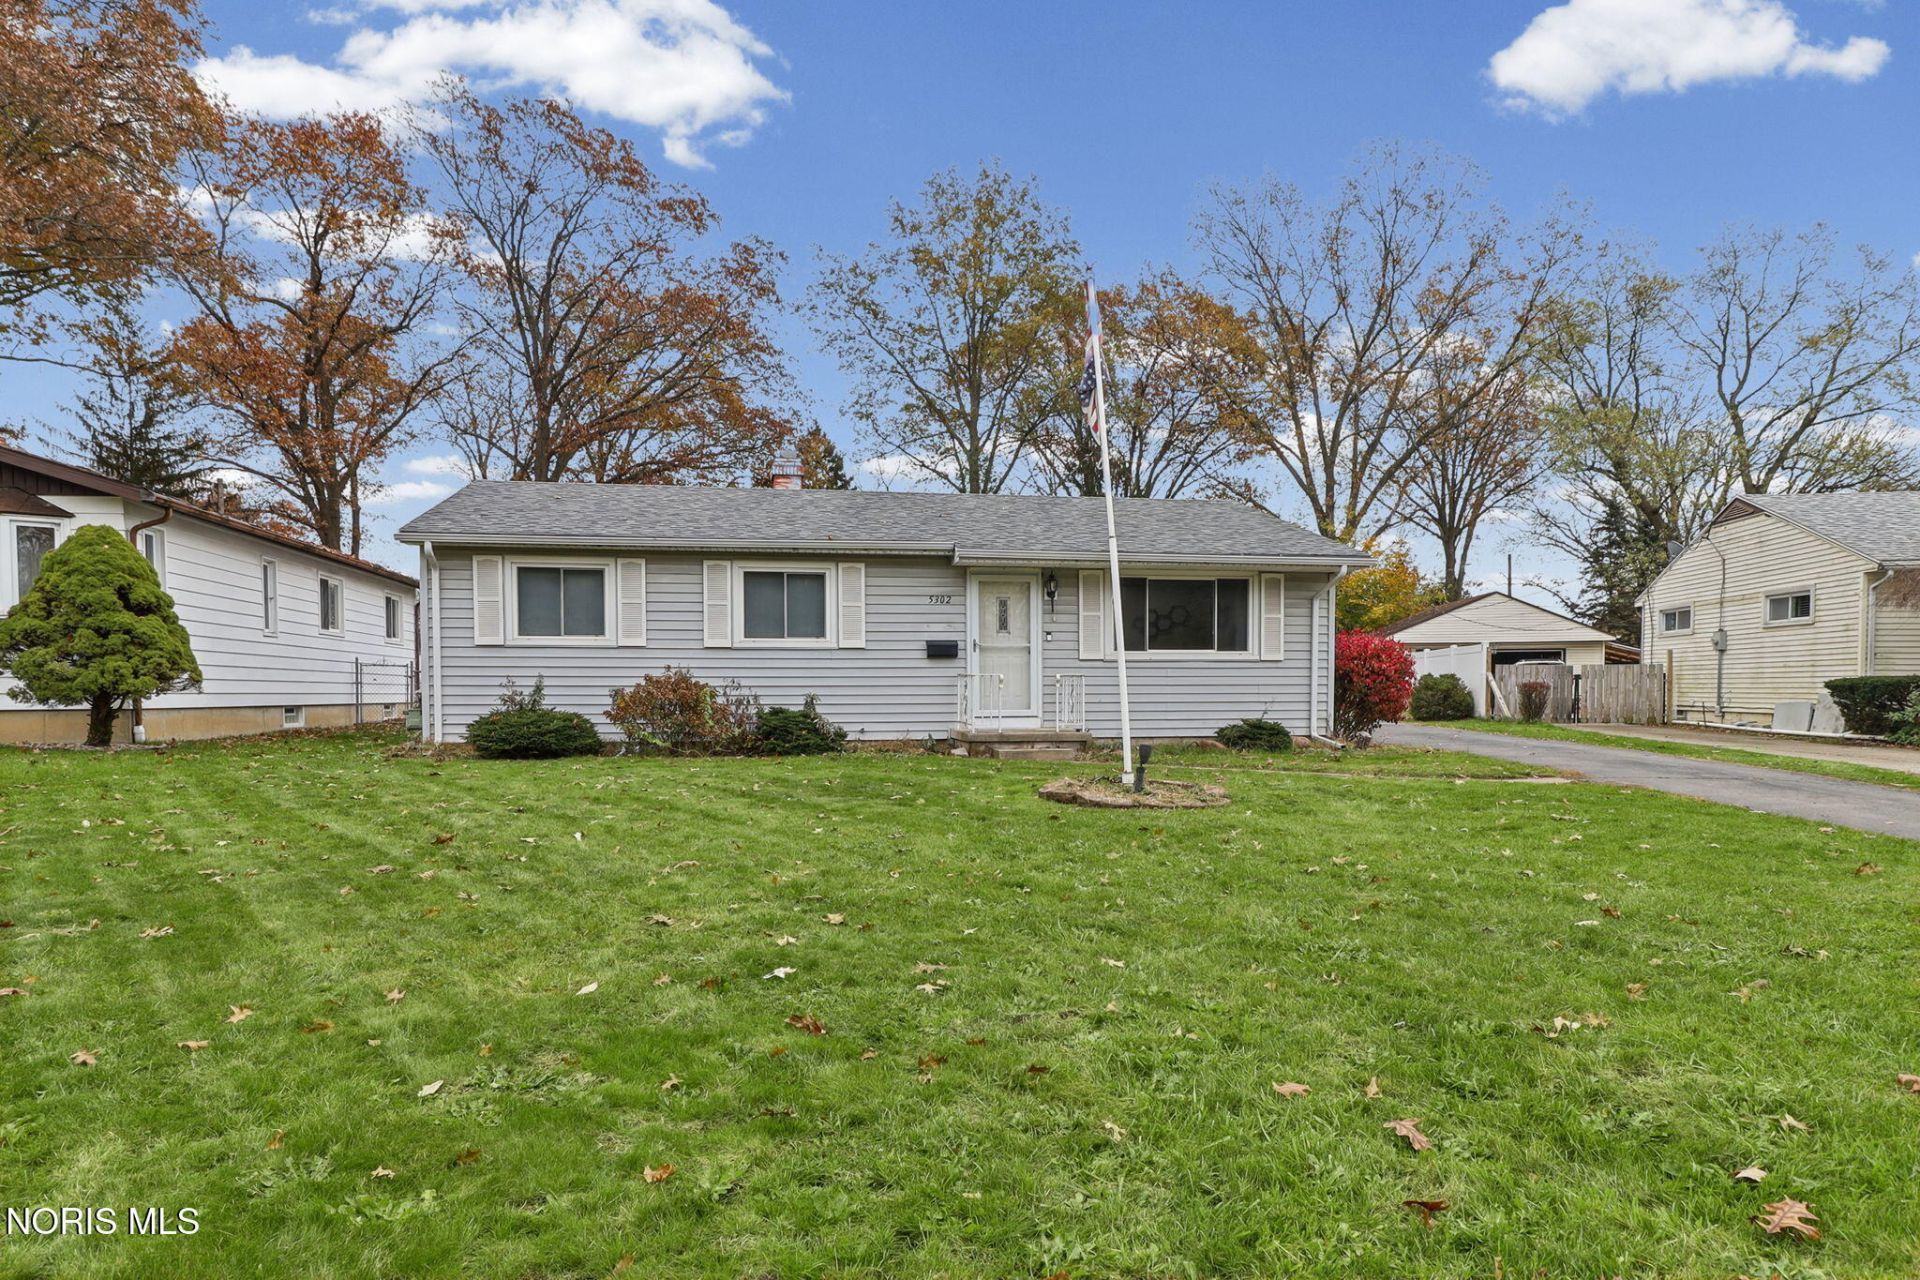
Welcome home to this beautifully updated 3-bedroom ranch in the desirable Whitmer school district! Fresh, modern updates include newer flooring and paint, creating a clean and inviting feel throughout. Enjoy peace of mind with numerous major improvements, including a new furnace and A/C in 2019, updated electrical service in 2020. a newer hot water heater, and an updated bathroom shower. The roof on both the home and garage, along with new eavestroughs, was completed in 2022. Even the crawl space is taken care of with EverDry waterproofing system installed in 2020. Step outside and fall in love with the massive new composite deck, perfect for entertaining, relaxing, and enjoying the outdoors. An enclosed three-season porch features a gas heater provides even more space to unwind and enjoy throughout the year. All appliances stay, making this home an even more attractive opportunity. With so many important updates already completed, this one is ready for its next owner to move in and enjoy! BATVAI *sale is contingent on homeowner securing a new home of choice*
Property Features
Property Type: Residential - Single Family
Cooling: Ceiling Fan(s), Central Air
Garage: 2
Heating: Forced Air, Natural Gas
Lot Size: 0.28 Acres
Roof Type: Shingle
Stories: 1.0
Year Built: 1961
Amenities
Breakfast Bar
Eat-in Kitchen
Feature Descriptions
Appliances: Dishwasher, Microwave, Water Heater, Dryer, Gas Oven, Gas Range, Refrigerator, Washer
Days on Site: 3
Exterior: Vinyl Siding
Fencimg: Chain Link, Privacy
Flooring: Luxury Vinyl
Laundry: Gas Dryer Hookup
Lot Dimensions: 50 x
Parcel#: 23-25264
Parking: Asphalt, Off Street, Detached Garage, Driveway
Parking Notes: Asphalt, Off Street, Detached Garage, Driveway
Patio/Porch: Other
Sewer: Public Sewer
Utilities: Electricity Connected, Natural Gas Connected, Sewer Connected, Water Connected
Water: Public
Local Schools
High School: Whitmer
Middle School: Whitmer Middle School
Elementary School: Silver Creek
School District: Washington Local
Listed By / Shown By
Listed By
Agency Name: The Danberry Co
Agency Phone: 734-847-6702
Shown By
Agent Name: Lydia Walls
Agent Phone: (937) 935-5597
Agency Title: Key Realty

Estimate Your Payment
Estimated Payment
$ 1,294.20 per month $1,230.06 Principal & Interest $0.00 Property Tax (data not provided by mls) $64.14 Homeowner's Insurance
5302 Yermo Drive | MLS# 10015983
This single family home located at 5302 Yermo Drive, Toledo, OH 43613 is currently listed for sale with an asking price of $219,900. This property was built in 1961 and has 3 bedrooms and 1 full baths with 1040 sq. ft. Yermo Drive is located in the Elizabeth Park subdivision within the Washington Local school district. Search Elizabeth Park real estate on www.lydiawalls.com today.