
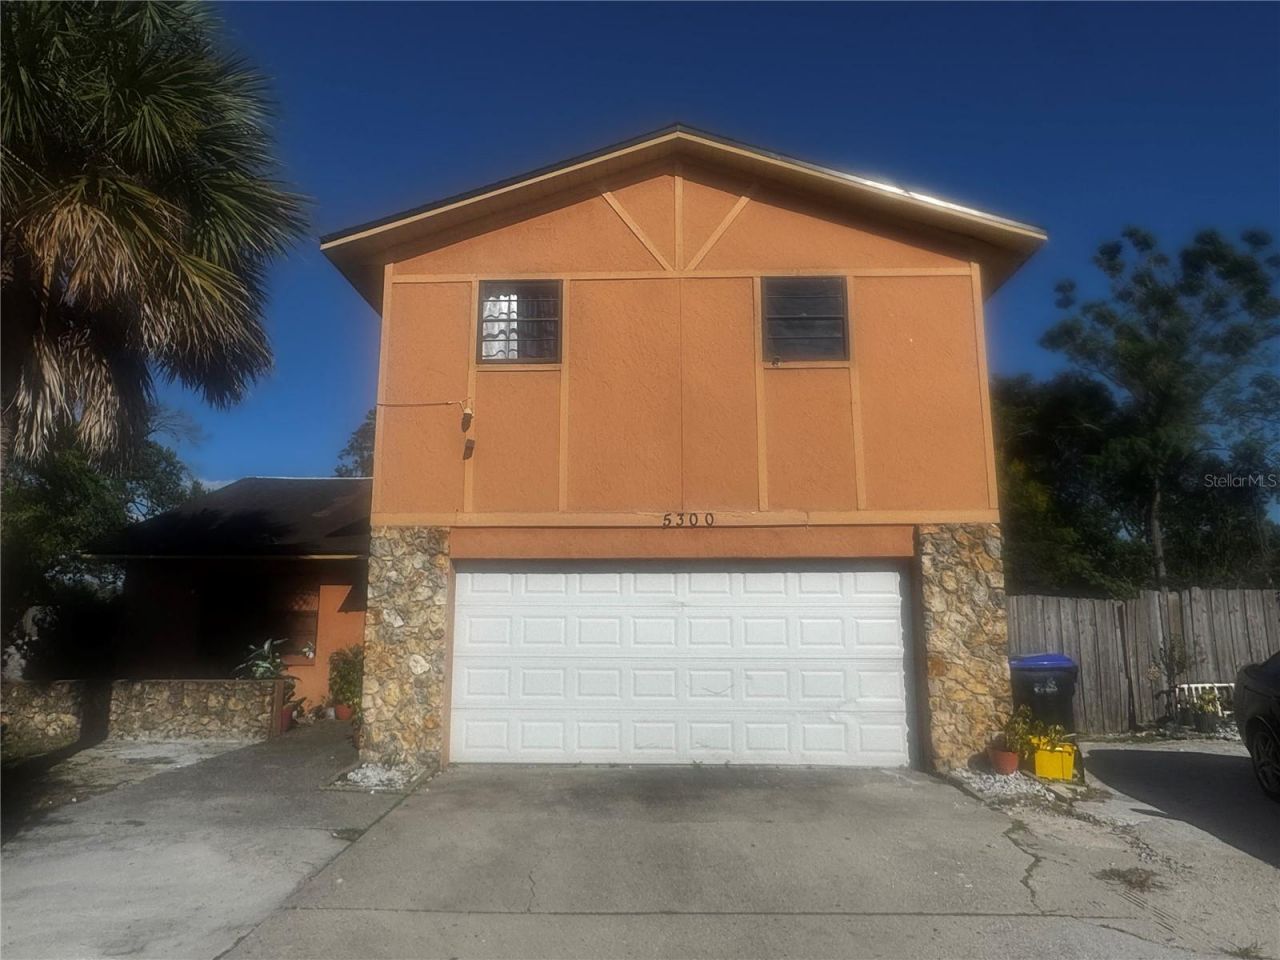
BEDS4
BATHS3 full
SQUARE FEET1,872
MLS#O6445143
STATUSActive
PROPERTY TYPEResidential - Single Family
SUBDIVISIONST ANDREWS ESTATES
Property Description
Beautifully maintained 3-bedroom home located on a quiet cul-de-sac in the heart of Orlando. This property features a bright open layout, spacious living areas, and a well-kept kitchen with plenty of cabinet space. The large, fenced backyard offers excellent outdoor potential for entertaining, gardening, or future upgrades. Recent updates include interior paint and refreshed flooring, providing a move-in-ready feel. Conveniently situated near shopping, schools, major highways, and local amenities. Owner is motivated - bring your best PRICE. Perfect opportunity for buyers seeking value and quick closing.
Property Features
Property Type: Residential - Single Family
Cooling: Central Air
Garage: 2 car attached
Heating: Electric
Home Style: Patio Home
Lot Size: 0.24 Acres
Roof Type: Shingle
Stories: 2.0
Taxes: $4,967
Year Built: 1980
Amenities
Ceiling Fans(s)
Kitchen/Family Room Combo
Balcony
Courtyard
Private Mailbox
Feature Descriptions
Appliances: Dishwasher, Dryer, Microwave, Refrigerator, Washer
Days on Site: 3
Directions: Head west on FL-408 W (Eastâ??West Expressway).Take Exit 4 toward FL-431 / Hiawassee Rd.Turn right onto N Hiawassee Rd.Continue straight for about 1.5 miles.Turn right onto Clarcona Rd.Turn left onto Pine Hills Rd.Turn right onto Fernhill Dr.Continue unti
Exterior: Block, Frame
Fireplace: Electric, Wood Burning
Fireplace Y/N: Yes
Flood Zone Code: X
Flooring: Ceramic Tile, Laminate
Foundation: Slab
Garage Dimensions: 20X20
Home Warranty Y/N: No
Listing Terms: Cash, Conventional, FHA, Private Financing Available, VA Loan
Lot Dimensions: 0.24
Ownership: Fee Simple
Pets Allowed: No
Pool: Gunite, In Ground
Property Attached Y/N: No
Property Sub-Type: Single Family Residence
Sewer: Public Sewer
Showing Instructions: 24 Hour Notice, Appointment Only, Call Before Showing, Call Listing Agent, Call Listing Office, Lock Box Electronic
Special Sale Provisions: None
Swimming Pool: Yes
Utilities: Cable Available, Electricity Connected
Water: Public
Water Access Y/N: No
Zoning: R-1A
Room Sizes
Bathroom 1: 6x7
Bathroom 2: 8x5
Bathroom 3: 8x5
Balcony/Porch/Lanai: 11x14
Den: 11x16
Bedroom 3: 12x12
Bedroom 2: 11x14
Primary Bathroom: 8x5
Primary Bedroom: 14x18
Great Room: 12x15
Living Room: 15x25
Kitchen: 8x10
Listed By / Shown By
Listed By
Agency Name: LOKATION
Agency Contact: 954-545-5583
Shown By
Agent Name: Lydia Walls
Agent Phone: (937) 935-5597
Agency Title: Key Realty

Estimate Your Payment
Estimated Payment
$ 2,473.80 per month $1,957.80 Principal & Interest $413.92 Property Tax $102.08 Homeowner's Insurance
5300 Fernhill Court | MLS# O6445143
This single family home located at 5300 Fernhill Court , Orlando, FL 32808 is currently listed for sale with an asking price of $350,000. This property was built in 1980 and has 4 bedrooms and 3 full baths with 1872 sq. ft. Fernhill Court is located in the ST ANDREWS ESTATES subdivision. Search ST ANDREWS ESTATES real estate on www.lydiawalls.com today.