
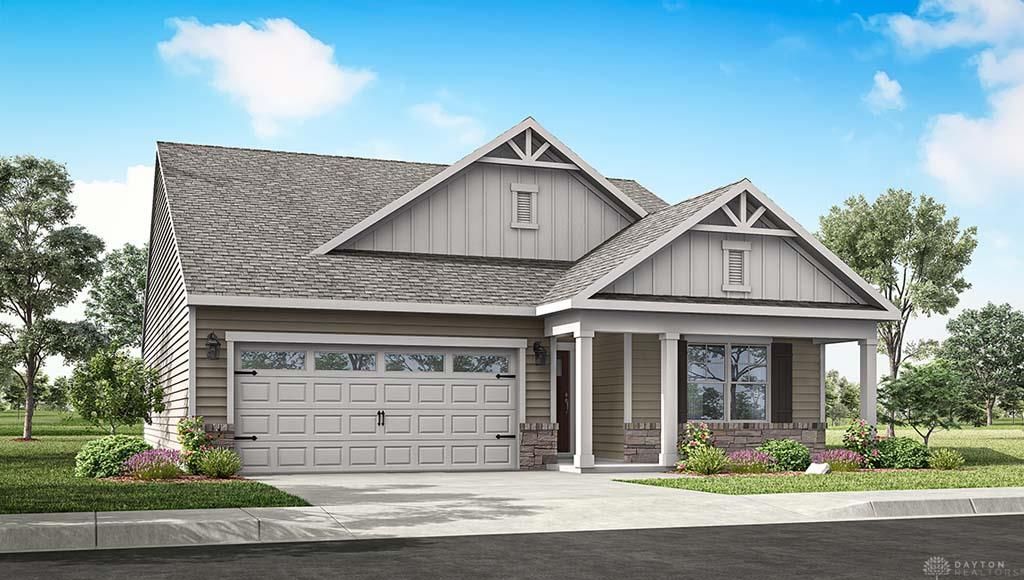
BEDS3
BATHS2 full
SQUARE FEET1,635
MLS#969472
STATUSActive
PROPERTY TYPEResidential - Single Family
SUBDIVISIONGrandstone Trace
SCHOOLXenia
Property Description
Discover unparalleled comfort and modern living in this captivating ranch-style residence, perfectly situated within the vibrant Grandstone Trace community. This charming home offers 1,635 square feet of meticulously designed living space, featuring three spacious bedrooms and two well-appointed bathrooms, all crafted for contemporary lifestyles. An open-concept layout seamlessly connects the living, dining, and kitchen areas, creating an inviting atmosphere ideal for both daily living and entertaining guests. The heart of this home, the kitchen, boasts a sophisticated three-piece appliance package, abundant quartz countertop space, a generous island, elegant cabinetry, and a convenient corner pantry, catering to every culinary need. Privacy is paramount in the expansive main bedroom, thoughtfully positioned at the rear of the home and complete with a substantial walk-in closet. The residence also includes a full basement, offering future potential for additional living space. Embrace the serene lifestyle of Grandstone Trace, where community amenities such as a fire pit, pavilion area, and scenic walking trails await, promising an enriched living experience within a welcoming neighborhood.
Property Features
Property Type: Residential - Single Family
Basement: Yes
Cooling: Central
Garage: 2 car attached
Heating: Forced Air
Lot Size: irregular
Stories: 1.0
Year Built: 2026
Feature Descriptions
Appliance Features: Dishwasher, Garbage Disposal, Home Warranty, Microwave, Range
Basement Features: Full, Unfinished
Days on Site: 7
Exterior: Stone, Vinyl
Garage Features: 2 Car, Attached
Lot Dimensions: irregular
Outside Features: Cable TV
Utilities: Natural Gas
Room Sizes
Bedroom: 15 X 13 Level - Main
Bedroom: 11 X 10 Level - Main
Bedroom: 11 X 10 Level - Main
Great Room: 14 X 15 Level - Main
Kitchen: 14 X 15 Level - Main
Breakfast Room: 10 X 15 Level - Main
Entry Room: 15 X 4 Level - Main
Laundry: 6 X 7 Level - Main
Local Schools
School District: Xenia
Listed By / Shown By
Listed By
Agency Name: D.R. Horton Realty of Ohio Inc
Agency Phone: (614) 508-0250
Shown By
Agent Name: Lydia Walls
Agent Phone: (937) 935-5597
Agency Title: Key Realty

Estimate Your Payment
Estimated Payment
$ 2,324.14 per month $2,208.96 Principal & Interest $0.00 Property Tax (data not provided by mls) $115.18 Homeowner's Insurance
530 Grapewin Drive | MLS# 969472
This single family home located at 530 Grapewin Drive, Xenia, OH 45385 is currently listed for sale with an asking price of $394,900. This property was built in 2026 and has 3 bedrooms and 2 full baths with 1635 sq. ft. Grapewin Drive is located in the Grandstone Trace subdivision within the Xenia school district. Search Grandstone Trace real estate on www.lydiawalls.com today.