
BEDS4
BATHS1 full
SQUARE FEET1,266
MLS#846299
STATUSActive
PROPERTY TYPEResidential - Single Family
SUBDIVISIONLivelsbergers Add 02
SCHOOLNew Prairie United
Property Description
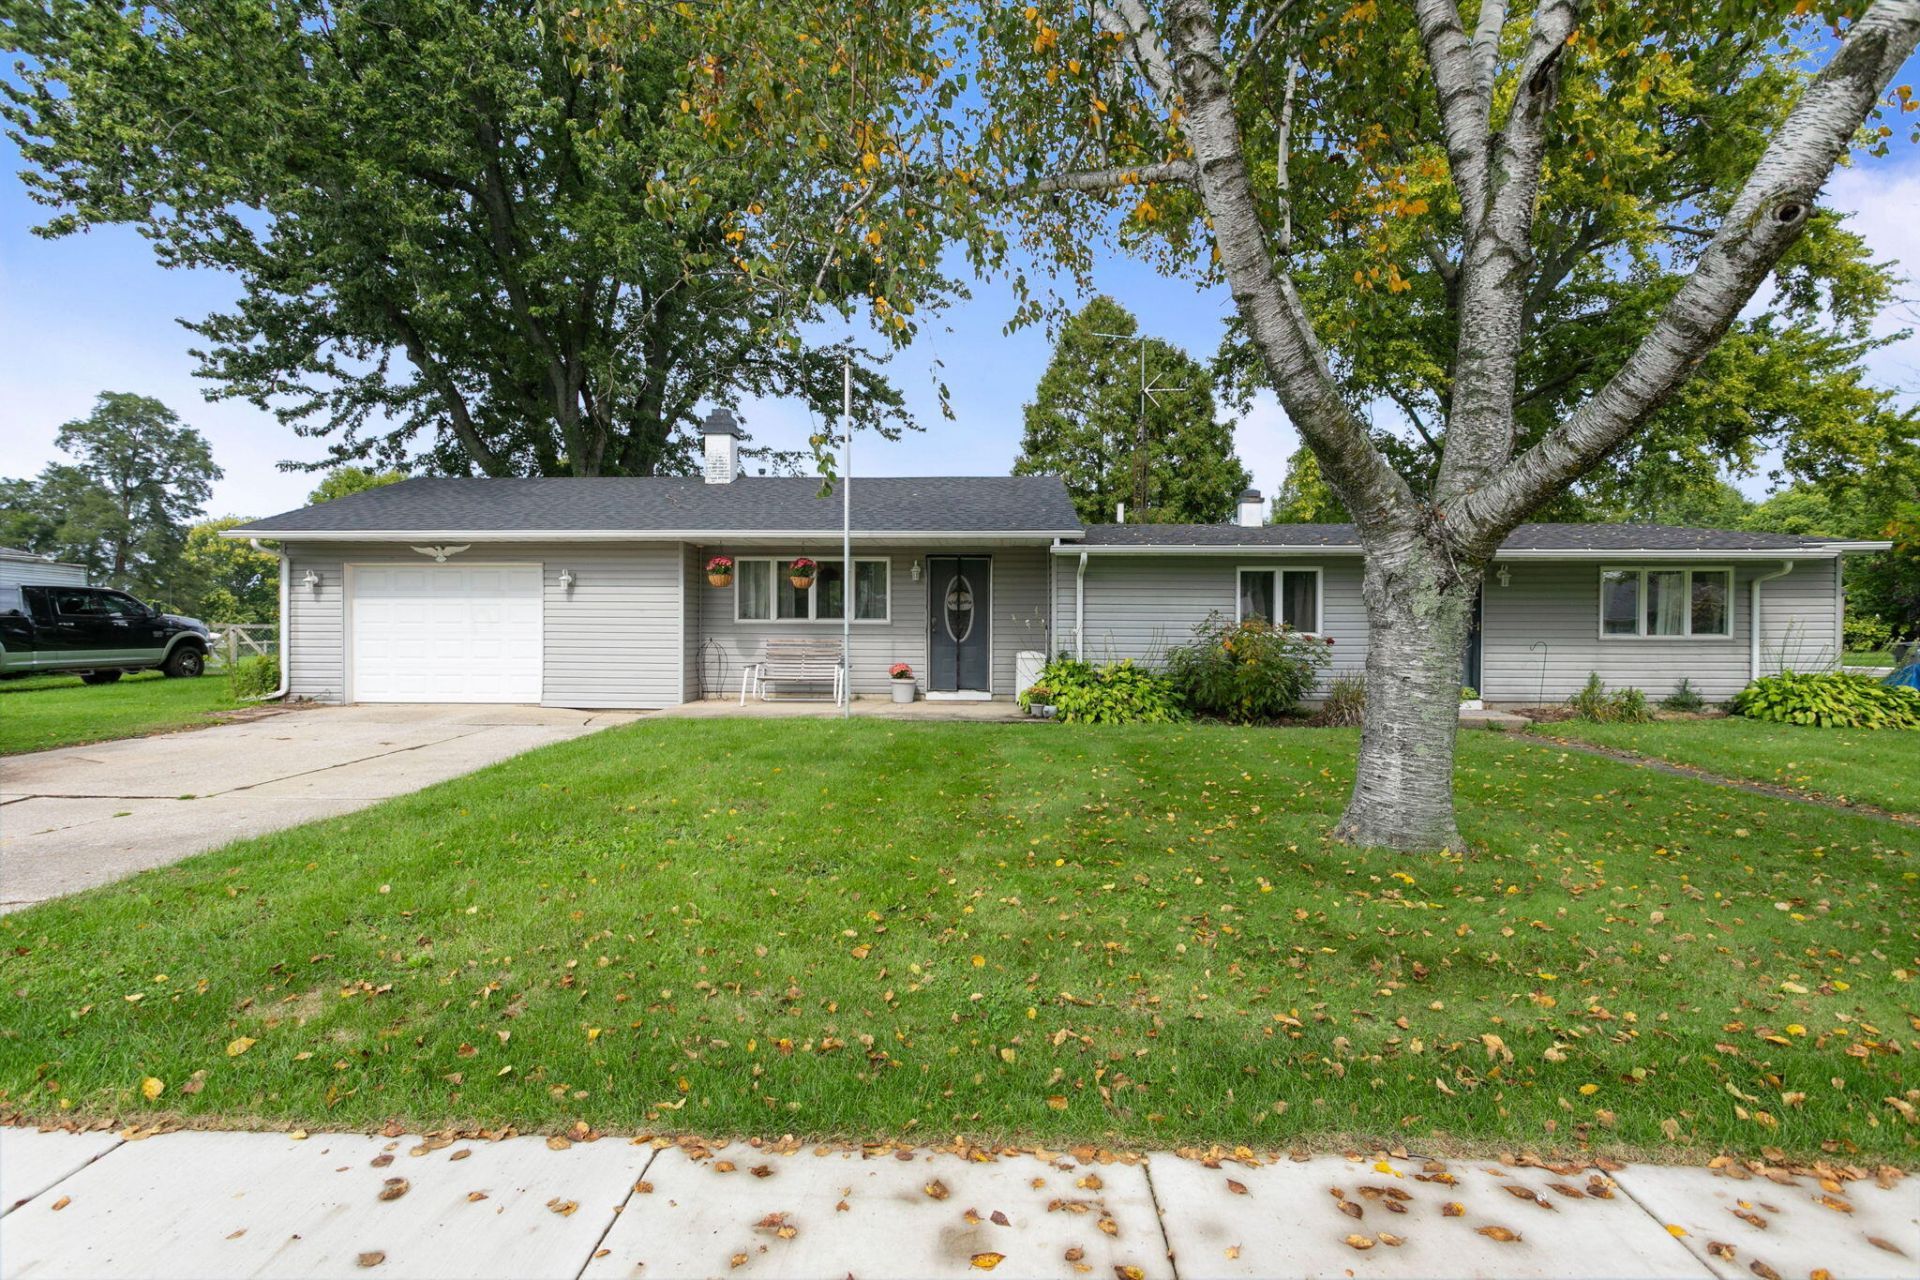
*WELCOME!*... This beautifully maintained ranch boasts 4 bedrooms, 1 bath and offers nearly 1300 sq ft of comfortable living space and truly shows pride of ownership throughout. The spacious 17'x20' living room features a fireplace with a warm and inviting focal point. (homeowner has never used FP). The functional floor plan offers four bedrooms and has an open kitchen to a dining room. All the appliances are included making this home ready for its next owner. Situated on a corner lot, the property also features an attached garage and 2 storage sheds for extra storage. Updates include 2 yr old roof and upgraded electrical panel. Enjoy a convenient location near the school, parks, library, restaurants and even a Golf Course! For added peace of mind, the seller is including a 1 year AHS Home Warranty Shield Plus policy. This home shows exceptionally well and is one you'll want to see. Taxes currently shown do not reflect a Homestead Exemption.
Property Features
Property Type: Residential - Single Family
Fireplaces: 1
Garage: 1 car attached
Heating: Forced Air, Natural Gas
Lot Size: 0.22 Acres
Stories: 1.0
Taxes: $4,154
Year Built: 1953
Amenities
Ceiling Fan(s)
Open Floorplan
Entrance Foyer
Storage
Appliances
Dryer
Washer
Refrigerator
Microwave
Gas Water Heater
Gas Range
Freezer
Dishwasher
Feature Descriptions
Days on Site: 48
Fireplace Features: Living Room, Wood Burning
Lot: Corner Lot, Rectangular Lot, Few Trees
Parking Features: Attached, Oversized, Garage Faces Front, Driveway, Concrete, Additional Parking, Off Street, Garage Door Opener
Rooms Total: 8
Sewer: Public Sewer
Water: Public
Room Sizes
Primary Bedroom: 13.0 x 8.0
Bedroom 2: 8.0 x 11.0
Bedroom 3: 9.0 x 11.0
Bedroom 4: 9.0 x 11.0
Living Room: 17.0 x 20.0
Kitchen: 13.0 x 8.0
Dining Room: 14.0 x 11.0
Laundry: 8.0 x 9.0
Local Schools
High School: New Prairie High School
Elementary School: Olive Township Elementary
School District: New Prairie United
Listed By / Shown By
Listed By
Agency Name: REMAX County Wide 1st
Agency Phone: (219) 362-9400
Shown By
Agent Name: Lydia Walls
Agent Phone: (937) 935-5597
Agency Title: Key Realty

Estimate Your Payment
Estimated Payment
$ 1,670.38 per month $1,258.59 Principal & Interest $346.17 Property Tax $65.63 Homeowner's Insurance
529 W Elm Street | MLS# 846299
This single family home located at 529 W Elm Street, New Carlisle, IN 46552 is currently listed for sale with an asking price of $225,000. This property was built in 1953 and has 4 bedrooms and 1 full baths with 1266 sq. ft. W Elm Street is located in the Livelsbergers Add 02 subdivision within the New Prairie United school district. Search Livelsbergers Add 02 real estate on www.lydiawalls.com today.