
BEDS2
BATHS1 full
SQUARE FEET1,032
MLS#260011168
STATUSActive
PROPERTY TYPEResidential - Single Family
SUBDIVISIONPrater Addition To Sparks
Property Description
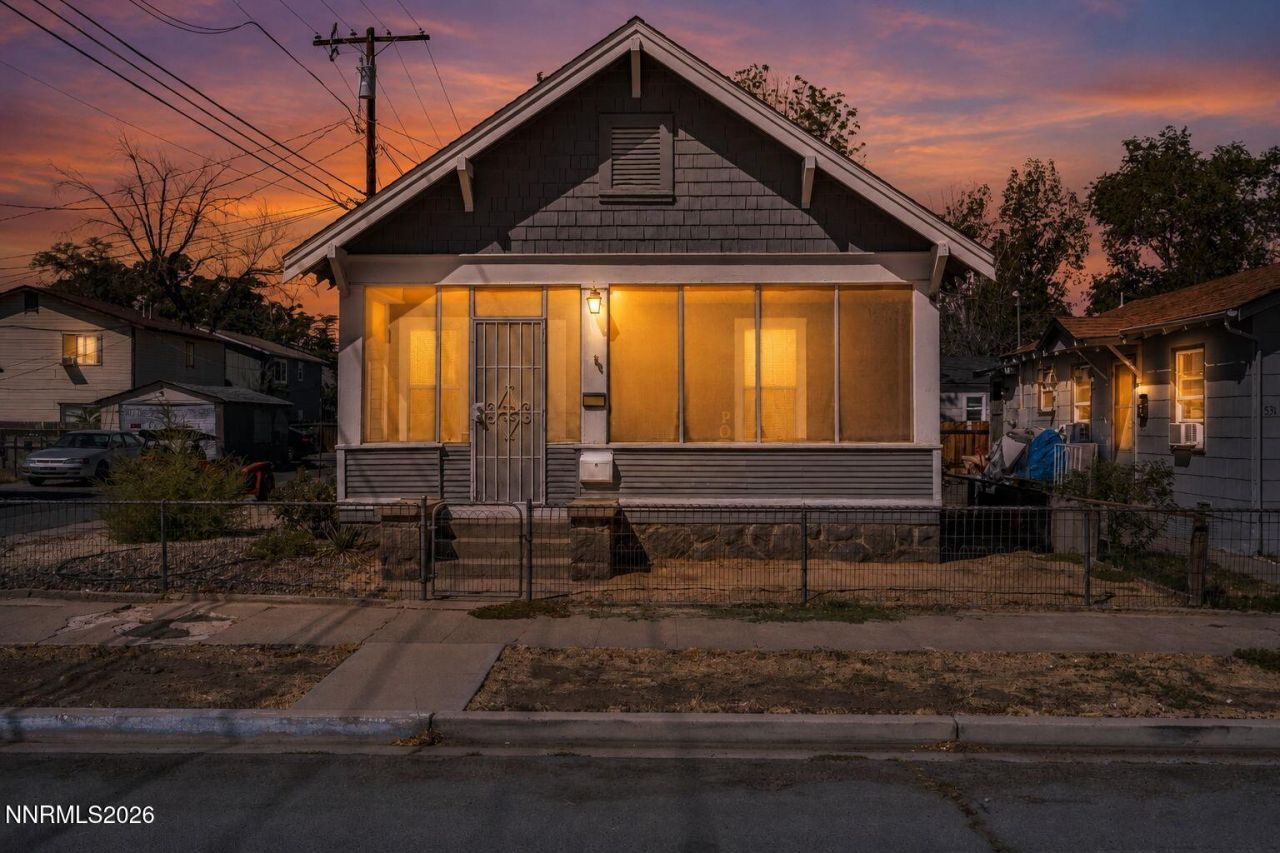
Welcome to 529 11th Street, a single-story home offering a piece of Sparks history in a location that puts you close to the heart of the city. Built in 1904, this home brings together early Sparks character, a level and usable lot, and convenient walkable access to Victorian Square, local restaurants, events, entertainment, shopping, and everyday amenities. A screened front porch welcomes you in and adds a charming space to enjoy your morning coffee or unwind at the end of the day. The single-level layout offers comfortable living without stairs, while the property itself provides flexibility that can be hard to find this close to Victorian Square. While there is no garage, the property offers parking in the rear along with additional space for an RV, trailer, recreational toys, or other vehicles. The level lot makes the outdoor space practical and accessible with plenty of opportunity for the next owner to make it their own. The home is currently tenant occupied, offering potential for an investor looking for an income-producing property. The existing tenant is on a month-to-month agreement and would love the opportunity to stay, but is prepared to relocate if the next owner plans to occupy the home. Whether you are looking for a primary residence, an investment opportunity, or simply a home with history in an established Sparks neighborhood, 529 11th Street offers location, flexibility, and more than 120 years of local character just minutes from Victorian Square.
Property Features
Property Type: Residential - Single Family
Cooling: Central Air
Heating: Forced Air, Natural Gas
Lot Size: 0.08 Acres
Roof Type: Asphalt, Pitched
Stories: 1.0
Taxes: $695
Year Built: 1904
Amenities
No Interior Steps
Smart Thermostat
Breakfast Bar
Pantry
Primary Downstairs
Walk-In Closet(s)
Awning(s)
Feature Descriptions
Additional Rooms: Mud Room
Appliances: Dryer, Disposal, Dishwasher, Gas Range, Refrigerator, Washer
City Limits: Yes
Construction Type: Site/Stick-Built
Cooling Y/N: Yes
Days on Site: 84
Dining: Kitchen Combination
Exterior: Wood Siding
Family Room: Great Room
Fencing: Full
Flooring: Tile, Wood
Foundation: Crawl Space
Heating Y/N: Yes
Kitchen: Breakfast Bar, Breakfast Nook, Built-In Dishwasher, Disposal, Pantry
Laundry Features: Washer Hookup, Laundry Room, Shelves, Electric Dryer Hookup, Gas Dryer Hookup
Living Room: Family Room Combination
Lot Features: Level
Master Bedroom: On Main Floor, Walk-In Closet(s)
OtherStructures: None
Parcel #: 032-093-09
Parking: Parking Pad
Patio/Porch: Patio, Uncovered
Road Frontage: Public, City Street
Road Responsibility: Public Maintained Road
Security Features: Smoke Detector(s)
Sewer: Public Sewer
Special View Info: City, Mountain(s)
Sprinklers: None
SQFT Living: 1032
Utilities: Cable Available, Electricity Available, Electricity Connected, Natural Gas Available, Natural Gas Connected, Natural Gas Not Available, Phone Available, Sewer Available, Sewer Connected, Water Available, Water Connected, Cellular Coverage, Internet Available, Internet
Water: Public
Water Rights Y/N: No
Window Features: Blinds, Drapes, Double Pane Windows, Rods
Local Schools
High School: Sparks
Middle School: Sparks
Elementary School: Mitchell
Listed By / Shown By
Listed By
Agency Name: Serhant
Agent Name: Kristin Ryan
Agency Phone: 702-232-7678
Agent Phone: 775-501-0361

Shown By
Agent Name: Lydia Walls
Agent Phone: (937) 935-5597
Agency Title: Key Realty

Estimate Your Payment
Estimated Payment
$ 2,170.77 per month $2,008.14 Principal & Interest $57.92 Property Tax $104.71 Homeowner's Insurance
529 11th Street | MLS# 260011168
This single family home located at 529 11th Street, Sparks, NV 89431 is currently listed for sale with an asking price of $359,000. This property was built in 1904 and has 2 bedrooms and 1 full baths with 1032 sq. ft. 11th Street is located in the Prater Addition To Sparks subdivision. Search Prater Addition To Sparks real estate on www.lydiawalls.com today.