
BEDS3
BATHS3 full
SQUARE FEET1,767
MLS#1895175
STATUSActive
PROPERTY TYPEResidential - Single Family
SCHOOLFairfield
Property Description
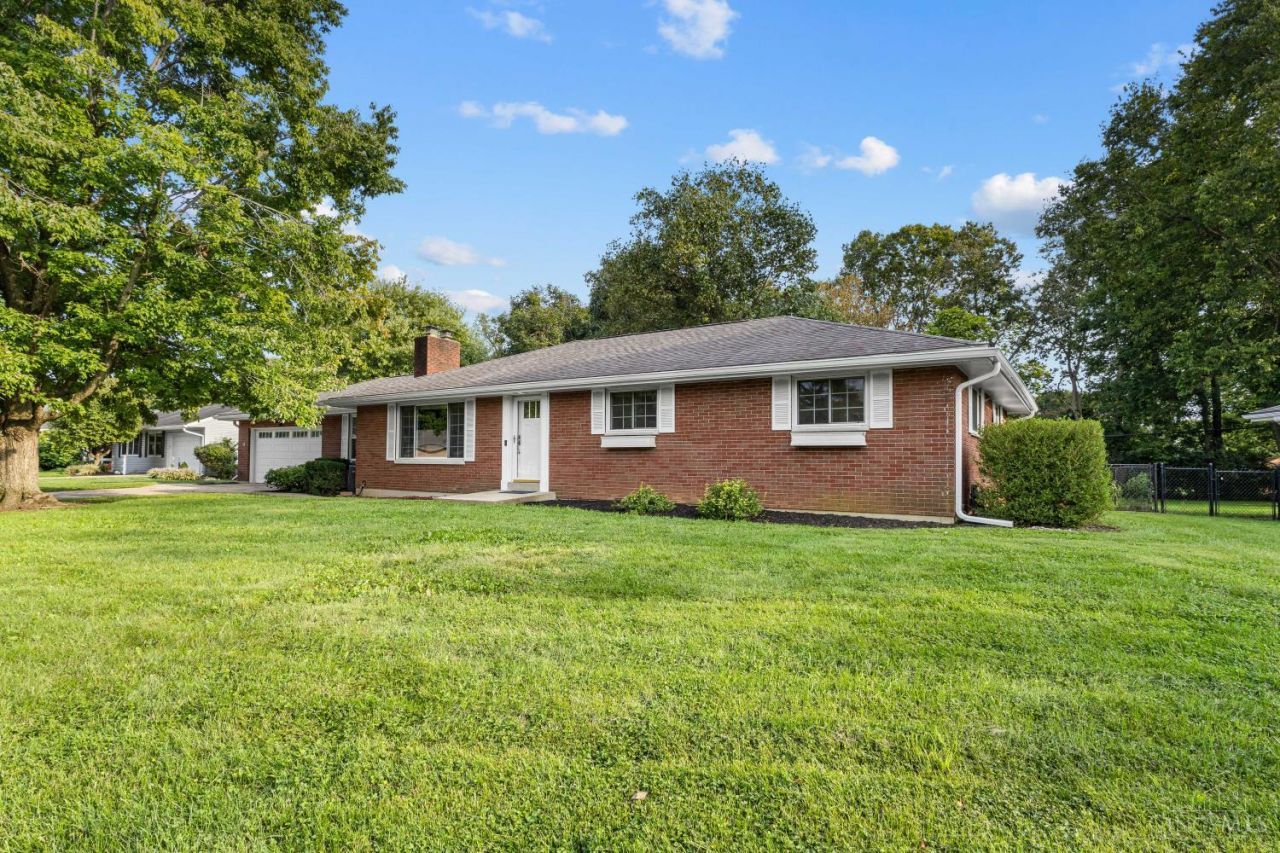
One of a Kind Floor Plan on a Sprawling Ranch Sitting on an Almost Half Acre, Fully Fenced Lot in a Fantastic Location! Packed with Updates Including Fresh Paint, New Doors, Two Year Old Gutters and Soffits, and Beautiful Hardwood Floors Throughout. The Renovated Kitchen Shines with New Quartz Countertops, Specialty Cabinets, a Custom Backsplash, and a Pot Filler, Opening to a Cozy Breakfast Room with a Separate Formal Dining Room Ready for Everyday Meals or Hosting. Gather Around the Fireplace in the Spacious Living Area. Three Bedrooms and Three Full Baths Give Everyone Room to Spread Out, Plus a Brand New Main Floor Laundry Room. The Finished Basement Adds a Bonus Room and Full Bath, Perfect for a Home Gym, Rec Room, or Guest Suite, Along with a Separate Workshop for Projects and Hobbies. Step Out to Your Private Deck Overlooking the Huge Backyard with Room to Roam, Garden, or Entertain. A Big 2 Car Garage Offers Great Storage and Workspace. Schedule Your Showing Today!
Property Features
Property Type: Residential - Single Family
Basement: Yes
Basement: Full
Cooling: Ceiling Fans, Central Air
Garage: 2
Heating: Forced Air, Gas
Home Style: Ranch
Lot Size: 0.46 Acres
Roof Type: Shingle
Stories: 1.0
Taxes: $2,998
Year Built: 1957
Amenities
Deck
Wooded Lot
Feature Descriptions
Access: City Street
Appliances: Dishwasher, Dryer, Microwave, Refrigerator, Washer
Basement Fatures: Part Finished, Concrete Floor
Buildings: Shed
Days on Site: 2
Exterior: Brick, Wood Siding
Foundation: Poured
Garage/Carport: Garage Attached
Gas: Natural
Kitchen: Galley, Wood Cabinets
Lot Dimensions: 120x210
Mechanical Systems: Garage Door Opener
Miscellaneous: Ceiling Fan, Recessed Lights
Parcel #: A0700-053-000-026
Parking: Concrete, Driveway
Primary Bathroom: Tub w/Shower
Primary Bedroom: Bath Adjoins, Wood Floor
Rooms Total: 6
Sewer: Public Sewer
SQFT Basement: 856
Study: Concrete Floor
Tax Abatement: No
Water: Public
Water Heater: Gas
Window Features: Vinyl
Wooded: Yes
Room Sizes
Primary Bedroom: 12 X 13 Level - 1
Bedroom 2: 14 X 13 Level - 1
Bedroom 3: 10 X 13 Level - 1
Breakfast Room: 11 X 13 Level - 1
Dining Room: 16 X 13 Level - 1
Living Room: 22 X 13 Level - 1
Laundry Room: 10 X 8 Level - 1
Recreation Room: 14 X 18 Level - Basement
Study/Den: 13 X 14 Level - Basement
Local Schools
School District: Fairfield
Listed By / Shown By
Listed By
Agency Name: NavX Realty, LLC
Agent Name: Jackson Brosier
Agency Phone: 937-634-1282

Shown By
Agent Name: Lydia Walls
Agent Phone: (937) 935-5597
Agency Title: Key Realty

Estimate Your Payment
Estimated Payment
$ 2,421.54 per month $2,064.08 Principal & Interest $249.83 Property Tax $107.63 Homeowner's Insurance
5289 Charlene Avenue | MLS# 1895175
This single family home located at 5289 Charlene Avenue, Fairfield, OH 45014 is currently listed for sale with an asking price of $369,000. This property was built in 1957 and has 3 bedrooms and 3 full baths with 1767 sq. ft. Charlene Avenue is located within the Fairfield school district. Search Fairfield real estate on www.lydiawalls.com today.