
BEDS6
BATHS6 full 1 partial
SQUARE FEET6,411
MLS#2026047882
STATUSActive
PROPERTY TYPEResidential - Single Family
SUBDIVISIONCALOOSA SHORES
Property Description
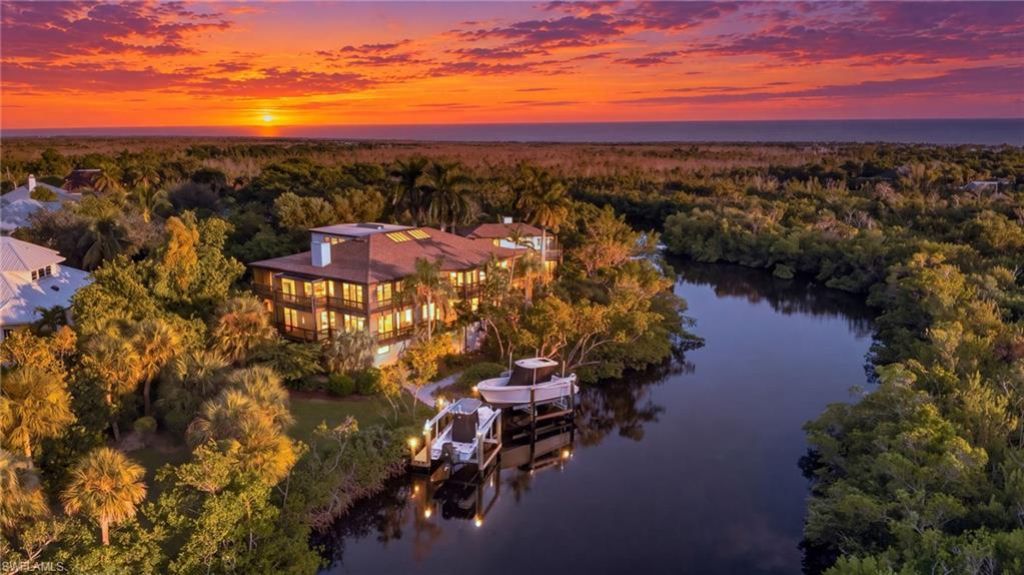
This private family compound is built on 1.21 acres with almost 500 ft. of Bowen Bayou frontage overlooking pristine conservation land. The intoxicating upside down floor plan was designed by St. Cyr architects to maximize water views from every aspect of the property. This boater's escape offers a new, private dock with double boat lifts, water & electricity with quick access to the intracoastal waterway. The incredible main house boasts 4 bedroom en-suites all with custom closets and baths, powder room, large great room with fireplace, chef's kitchen w/Cambria quartz, butler's pantry, laundry room, formal dining, custom tile, hardwood oak floors & volume ceilings, 4-stop elevator, all new impact windows and doors, and a private top floor den/office/library. The 2nd floor centers around an indoor, heated, saltwater pool with spa, each en-suite opens to the pool and has sliders that open to a wraparound screen enclosed deck as well. Plenty of storage throughout and a 3 car-garage. The private guest house offers 2 bedroom en-suites, beautiful kitchen, private sundeck and screened enclosed lanais. Completely refurbished, private tennis/pickleball court.
Property Features
Property Type: Residential - Single Family
Cooling: Ceiling Fan(s), Zoned
Garage: 3 car attached
Heating: Zoned, Fireplace(s)
Home Style: Contemporary
Lot Size: 1.21 Acres
Roof Type: Shingle
Stories: 3.0
Taxes: $47,474
Year Built: 1992
Amenities
Boat Lift
Composite Dock
Elec Avail at dock
Water Avail at Dock
Balcony
Screened Balcony
Courtyard
Sprinkler Auto
Tennis Court(s)
Feature Descriptions
Bedroom: 6 or More
Canal Width: Canal Width 151-200
Construction: Elevated, Piling, Wood Frame
Days on Site: 5
Dining: Breakfast Room, Formal
Exterior: Elevated, Piling, Wood Frame
Flooring: Tile, Wood
Furnished: Furnished
GEO Area: SI01 - Sanibel Island
Hoa Fee: $0
Hoa Fee 2: $500/Annually
Home Warranty Y/N: No
Interior: Elevator, Great Room, Kitchen, Living Room, Den - Study, Guest Bath, Guest Room, Home Office, Built-In Cabinets, Entrance Foyer, Pantry, Volume Ceiling, Walk-In Closet(s)
Irrigation: Central
Kitchen: Kitchen Island, Walk-In Pantry
Laundry: Inside, Sink
Lease Considered Y/N: No
Listing Terms: Buyer Finance/Cash
Lot: Cul-De-Sac, Irregular Lot
Management: Residents
Minimum Lease Days: 30
Ownership: Single Family
Parcel #: 12-46-21-T3-00009.0250
Parking: Driveway Paved, Under Bldg Closed, Garage Door Opener, Attached
Pets: No Approval Needed
Pool: In Ground, Equipment Stays, Electric Heat, Indoor, Salt Water
Property Attached Y/N: No
Property Sub-Type: Single Family Residence
Road Frontage: Private Road
Road Surface: Paved
Sewer: Central
Sewer: Central
Spa: Yes
Spa: In Ground, Equipment Stays, Heated Electric, Indoor
SQFT Total: 7529
Swimming Pool: Yes
Transfer Fee: 0
Units in Building: Square Feet
View: Water
Water: Central
Water: Central
Waterfront: No Bridge(s)/Water Direct, Navigable Water
Windows: Casement, Impact Resistant, Sliding, Solar Tinted, Impact Resistant Windows
Listed By / Shown By
Listed By
Agency Name: Michael Saunders & Company
Agency Phone: 239-472-5187
Shown By
Agent Name: Lydia Walls
Agent Phone: (937) 935-5597
Agency Title: Key Realty

Estimate Your Payment
Estimated Payment
$ 35,119.27 per month $29,618.73 Principal & Interest $3,956.17 Property Tax $1,544.38 Homeowner's Insurance
5270 Indian Ct | MLS# 2026047882
This single family home located at 5270 Indian Ct , Sanibel, FL 33957 is currently listed for sale with an asking price of $5,295,000. This property was built in 1992 and has 6 bedrooms and 6 full and 1 partial baths with 6411 sq. ft. Indian Ct is located in the CALOOSA SHORES subdivision. Search CALOOSA SHORES real estate on www.lydiawalls.com today.