
BEDS3
BATHS1 full
SQUARE FEET1,471
MLS#202647760
STATUSActive
PROPERTY TYPEResidential - Single Family
SCHOOLSchool City of Mishawaka
Property Description
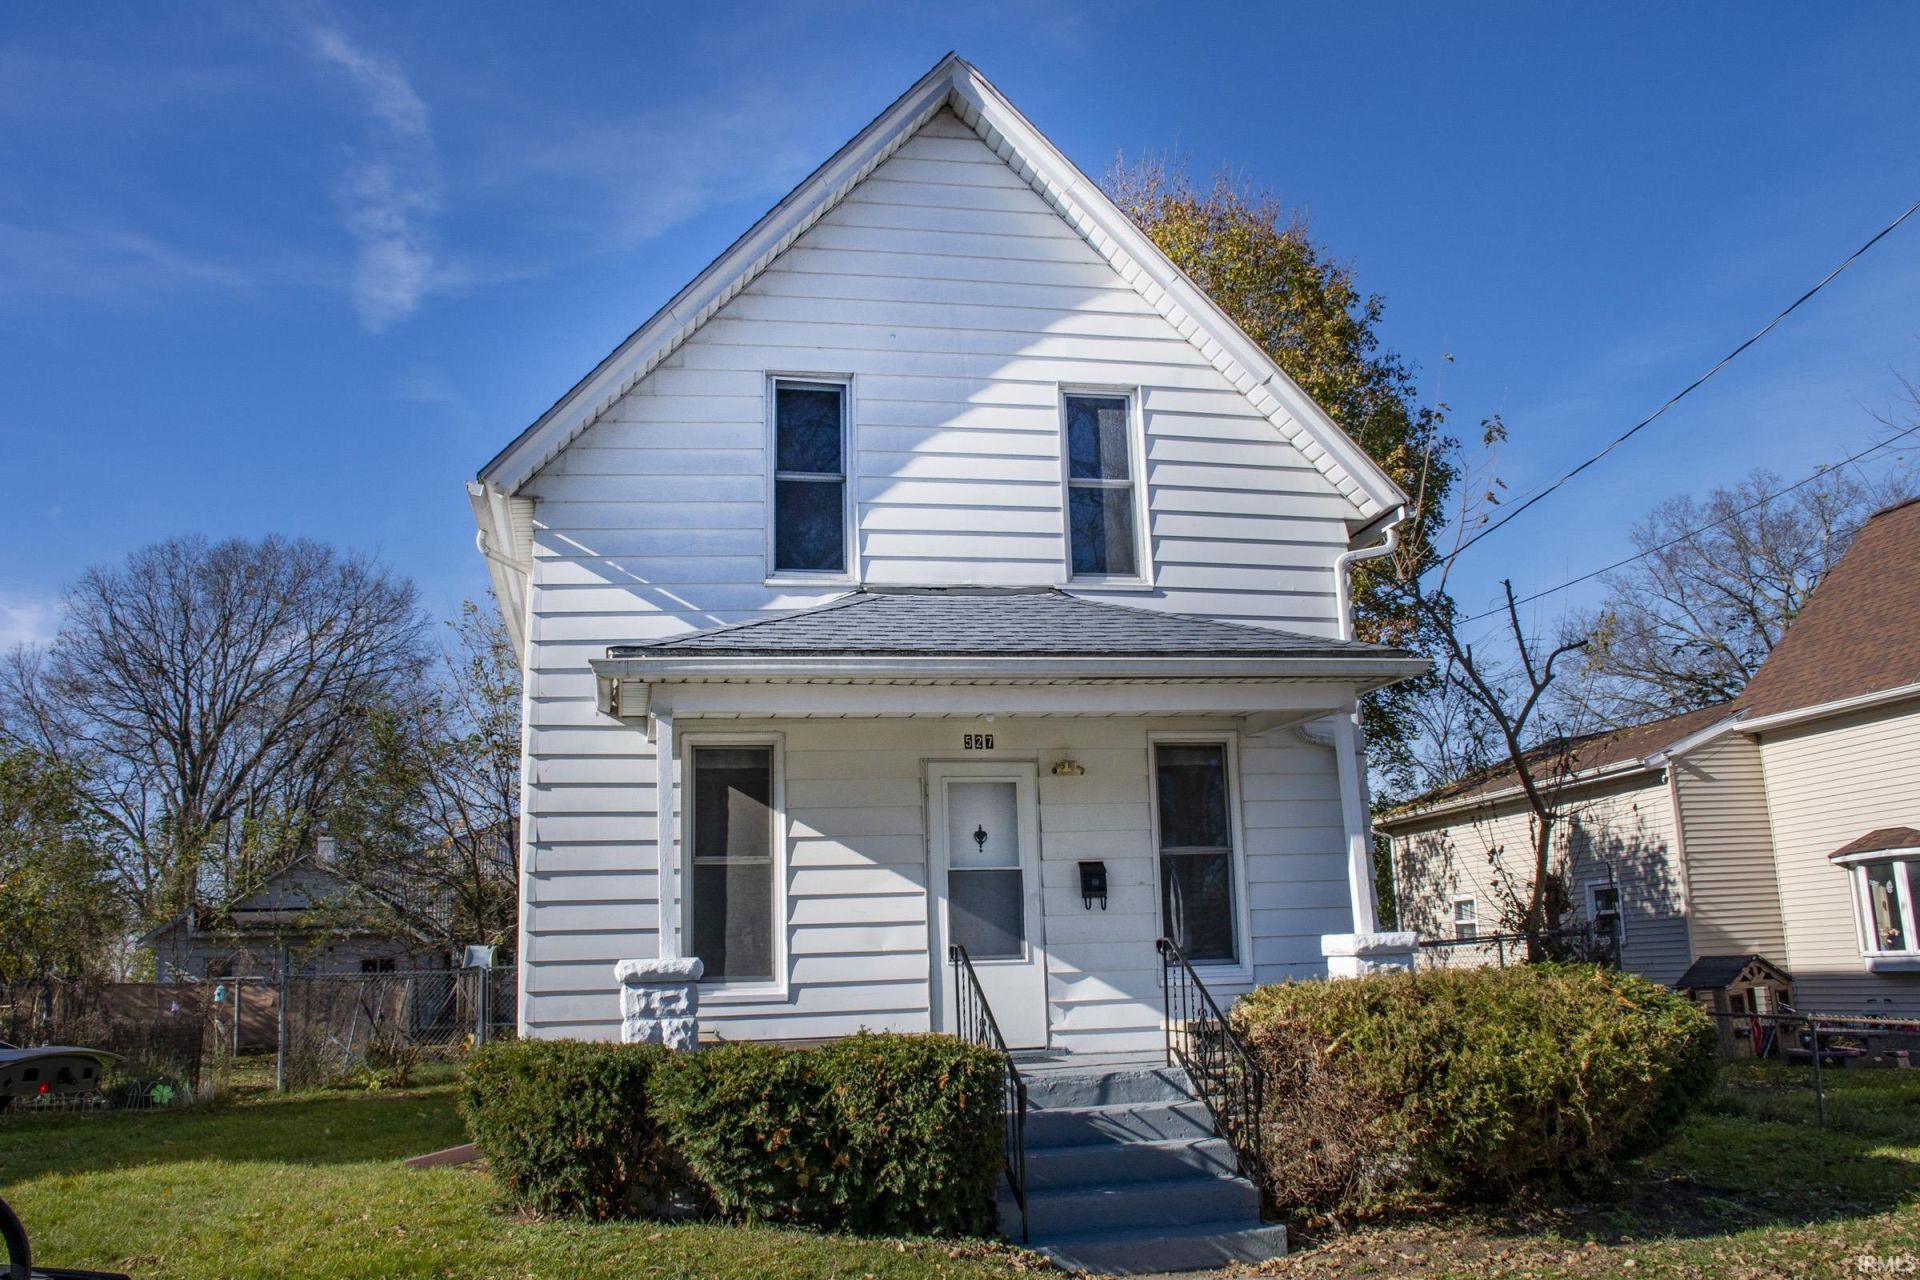
Welcome to this affordable home in the heart of Mishawaka's River Walk area! This charming 3-bedroom, 1-bath residence offers a main-level bedroom, an eat-in kitchen, fresh paint throughout, and distinctive arched and angled walls that bring out its old-world charm. The home is located on a quiet street near Central Park, restaurants and the many offerings of Downtown Mishawaka. Outside, enjoy the peace and quiet of the neighborhood from the large side deck and fully fenced backyard with a swing set. Complete with a 1-year home warranty for added peace of mind, there is plenty to love!
Property Features
Property Type: Residential - Single Family
Basement: Yes
Basement: Partial Basement
Cooling: Central Air
Heating: Forced Air
Lot Size: 0.31 Acres
Stories: 1.5
Taxes: $1,684
Year Built: 1892
Feature Descriptions
Above Grade Finished SQFT: 1471
Amenities: Deck Open, Eat-In Kitchen, Home Warranty Included, Near Walking Trail, Main Floor Laundry
Exterior: Aluminum
Location: City/Town/Suburb, Near Walking Trail
Lot: Level
Lot Dimensions: 50x114
Number of Rooms: 5
Sale Inclusions: Refrigerator, Washer, Dryer-Gas, Range-Gas, Water Heater Gas
Sewer: Public
Total Finished SQFT: 1471
Water: Public
Room Sizes
Bedroom 1: 8x11 Level - Main
Bedroom 2: 10x13 Level - Upper
Bedroom 3: 10x13 Level - Upper
Dining Room: 11x15 Level - Main
Kitchen: 18x10 Level - Main
Living Room: 20x12 Level - Main
Loft: 20x14 Level - Upper
Laundry: 8x5 Level - Main
Local Schools
High School: Mishawaka
Middle School: John Young
Elementary School: Battell
School District: School City of Mishawaka
Listed By / Shown By
Listed By
Agency Name: Cressy & Everett - South Bend
Agency Contact: Cell: 574-386-3302
Agent Name: Ruth Hutt

Shown By
Agent Name: Lydia Walls
Agent Phone: (937) 935-5597
Agency Title: Key Realty

IDX information is provided exclusively for consumers’ personal, non-commercial use and may not be used for any purpose other than to identify prospective properties consumers may be interested in purchasing. Data is deemed reliable but is not guaranteed accurate by the MLS
Estimate Your Payment
Estimated Payment
$ 899.55 per month $721.59 Principal & Interest $140.33 Property Tax $37.63 Homeowner's Insurance
527 Ell Street | MLS# 202647760
This single family home located at 527 Ell Street, Mishawaka, IN 46544 is currently listed for sale with an asking price of $129,000. This property was built in 1892 and has 3 bedrooms and 1 full baths with 1471 sq. ft. Ell Street is located within the School City of Mishawaka school district. Search Mishawaka real estate on www.lydiawalls.com today.