
BEDS2
BATHS1 full
SQUARE FEET1,107
MLS#111007
STATUSActive
PROPERTY TYPEResidential - Single Family
Property Description
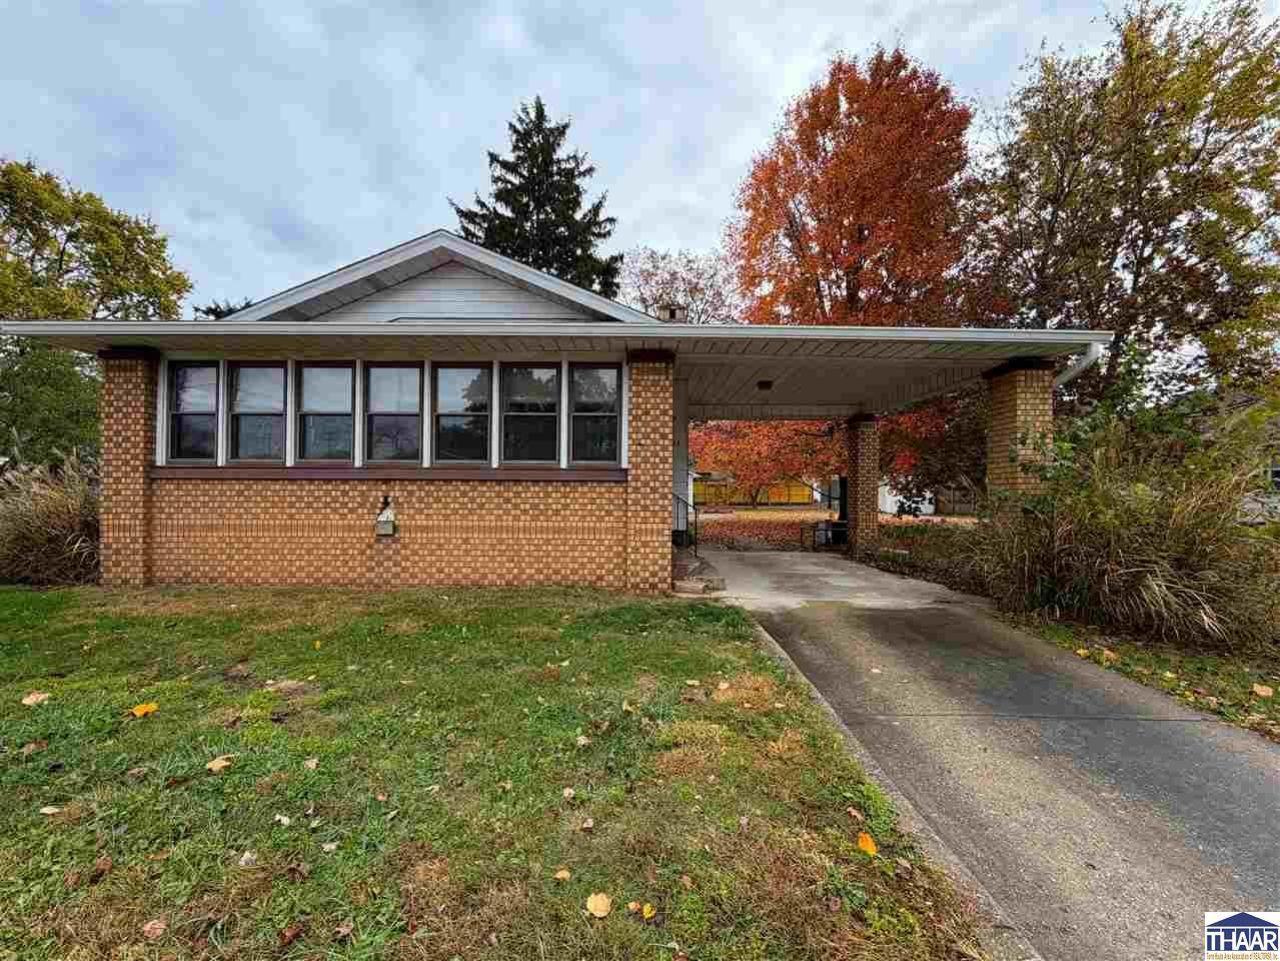
Featuring a renovated kitchen and bathroom, this 2-bedroom, 1-bath home offers a blend of original character and opportunity to make it your own. The kitchen features granite countertops, soft-close cabinetry, and new appliances. Throughout the home, you'll find original hardwood floors, arched doorways, built-ins, a fireplace, and beautiful unpainted wood trim that preserve its character. An enclosed front porch provides additional space to enjoy, while the full basement includes a workshop, kitchenette, and potential for an additional bathroom. Outside, enjoy a fenced-in yard with a storage shed, detached 1-car garage, and attached carport. Conveniently located near schools, shopping, and parks, this property offers a great opportunity to add your own touches while enjoying some of the major updates already completed.
Property Features
Property Type: Residential - Single Family
Basement: Yes
Basement: Full Basement, Unfinished
Cooling: Central Air
Fireplaces: 1
Garage: 1 car attached
Heating: Natural Gas, Forced Air
Lot Size: 0.19 Acres
Roof Type: Shingle
Stories: 1.0
Year Built: 1925
Amenities
Hardwood Floors
Ceramic Tile
Carpet
Window Coverings
Ceiling Fan(s)
Counter Tops Granite
Concrete Driveway
Shed
Paved Street
Appliances
Dishwasher
Refrigerator
Gas Range/Oven
Microwave
Washer
Dryer
Feature Descriptions
Days on Site: 5
Exterior: Metal Siding
Fireplace Features: One
Patio Features: Enclosed Porch
Sewer: City Sewer
Room Sizes
Primary Bedroom: 12x13
Bedroom 2: 12x13
Dining Room: 10x13
Living Room: 13x14
Kitchen: 13x15
Local Schools
High School: Terre Haute South
Middle School: Woodrow Wilson
Elementary School: Davis Park
Listed By / Shown By
Listed By
Agency Name: Berkshire Hathaway HomeServices Newlin-Miller REALTORS®
Agency Phone: 812-478-1900
Shown By
Agent Name: Lydia Walls
Agent Phone: (937) 935-5597
Agency Title: Key Realty

Estimate Your Payment
Estimated Payment
$ 797.47 per month $757.95 Principal & Interest $0.00 Property Tax (data not provided by mls) $39.52 Homeowner's Insurance
526 Monterey Avenue | MLS# 111007
This single family home located at 526 Monterey Avenue, Terre Haute, IN 47803 is currently listed for sale with an asking price of $135,500. This property was built in 1925 and has 2 bedrooms and 1 full baths with 1107 sq. ft. Search Terre Haute real estate on www.lydiawalls.com today.