
BEDS3
BATHS2 full
SQUARE FEET2,100
MLS#12812987
STATUSNew
PROPERTY TYPEResidential -
SUBDIVISIONOrchards of Bartlett
SCHOOLDistrict U46
Property Description
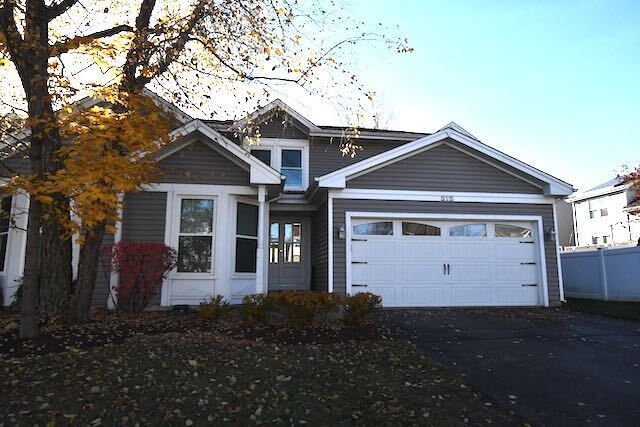
Beautiful Barrington model duplex with first floor bathroom suite and walk in closet. Grand cathedral ceiling with open floor living room, punctuated with a fireplace. Patio door opens to deck with fenced in back yard, overlooking four acres of green space! First floor laundry and direct access to the two car garage. The home was completely remodeled in 2022 with revised kitchen layout, new bathrooms and closets. Home owner owns the land. Close to shopping, fitness center, library, park and golf course. Home is offered as is.
Property Features
Property Type: Residential -
Basement: Crawl Space
Cooling: Central Air
Fireplaces: 1
Garage: 2
Heating: Gas
Lot Size: 42 X 125 X 40 X 125
Roof Type: Asphalt
Stories: 2.0
Taxes: $7,668
Year Built: 1990
Amenities
Cathedral Ceiling(s)
1st Floor Bedroom
1st Floor Full Bath
Storage
Walk-In Closet(s)
Open Floorplan
Granite Counters
Feature Descriptions
Additional rooms: No additional rooms
Appliances: Range, Microwave, Dishwasher, Refrigerator, Washer, Dryer, Disposal, Stainless Steel Appliance(s)
Association Amenities: Ceiling Fan, Fencing, Skylights
Association Includes: Other
Dining Room: Combined w/ LivRm
Exterior: Vinyl Siding
Fireplace Location(s): Living Room
HOA Fee: 50/ Annually
Laundry: Main Level, Washer Hookup, Gas Dryer Hookup, In Unit
Lot: Nature Preserve Adjacent
Lot Dimensions: 42 X 125 X 40 X 125
Parcel#: 0110229023
Parking: Asphalt, Garage Door Opener, Yes, Garage Owned, Attached, Garage
Pet Allowed: Cats OK, Dogs OK
Sewer: Public Sewer
Total Rooms: 7
Township: Wayne
Water: Lake Michigan
Room Sizes
Bedroom 2: 15X13
Bedroom 3: 12X11
Dining Room: COMBO
Family Room: 15X13
Kitchen: 12X10
Laundry: 12X6
Living Room: 23X15
Primary Bedroom: 15X13
Local Schools
High School: Bartlett High School
Middle School: East View Middle School
Elementary School: Sycamore Trails Elementary Schoo
School District: District U46
Listed By / Shown By
Listed By
Agency Name: Konnerth Realty Group
Agency Phone: 847-354-8601
Shown By
Agent Name: Lydia Walls
Agent Phone: (937) 935-5597
Agency Title: Key Realty

Estimate Your Payment
Estimated Payment
$ 3,052.01 per month $2,293.42 Principal & Interest $639.00 Property Tax $119.58 Homeowner's Insurance
525 Orchards Pass | MLS# 12812987
This home located at 525 Orchards Pass, Bartlett, IL 60103 is currently listed for sale with an asking price of $410,000. This property was built in 1990 and has 3 bedrooms and 2 full baths with 2100 sq. ft. Orchards Pass is located in the Orchards of Bartlett subdivision within the District U46 school district. Search Orchards Of Bartlett real estate on www.lydiawalls.com today.