
BEDS3
BATHS1 full
SQUARE FEET1,158
MLS#966198
STATUSActive
PROPERTY TYPEResidential - Single Family
SUBDIVISIONHuber Homes
SCHOOLHuber Heights
Property Description
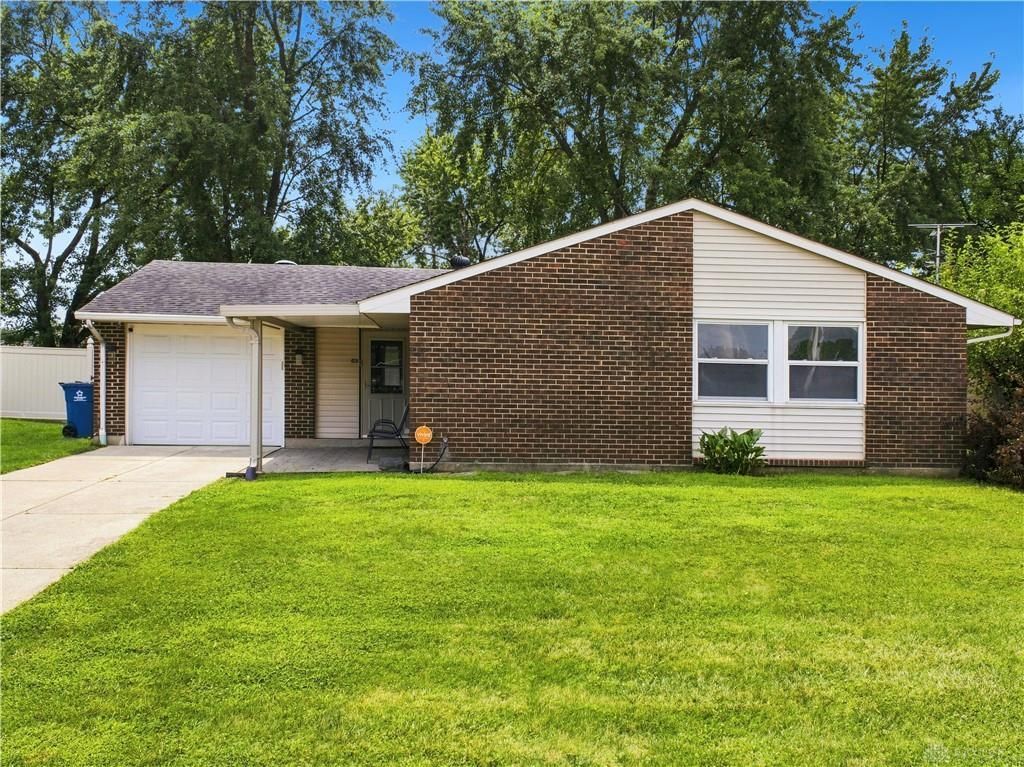
Discover an exceptional opportunity in Dayton, where comfort and convenience converge in a charming single-family home. The inviting atmosphere welcomes all who enter, promising a lifestyle of ease and enjoyment. Experience the joy of a well-maintained property designed for modern living. HVAC updated in 2019. Whole house security system through Vivint. This delightful home features three spacious bedrooms and a full bathroom, providing ample space for relaxation and daily routines. The living area spans 1158 square feet, thoughtfully arranged to maximize both functionality and aesthetic appeal. The kitchen is equipped with essential appliances, including a dishwasher, dryer, microwave, range, refrigerator, and washer, making daily tasks effortless. Enjoy the benefits of a home that caters to your every need.The exterior of the property is equally impressive, boasting a variety of features that enhance its curb appeal and usability. A fence provides privacy and security, while the patio and porch offer ideal spots for outdoor entertaining or quiet contemplation. A convenient storage shed adds practical space for tools and equipment. Situated on a generous 0.22-acre lot, there is plenty of room for gardening, recreation, and outdoor activities. This home truly provides a serene escape within a vibrant community.
Property Features
Property Type: Residential - Single Family
Cooling: Central
Fenced: Yes
Garage: 1 car attached
Heating: Electric, Forced Air
Lot Size: 0.22 Acres
Stories: 1.0
Taxes: $2,633
Year Built: 1975
Feature Descriptions
Appliance Features: Dishwasher, Dryer, Microwave, Range, Refrigerator, Washer
Basement Features: Slab
Days on Site: 1
Exterior: Brick
Garage Features: 1 Car, Attached
Lot Dimensions: Irregular
Outside Features: Fence, Patio, Porch, Storage Shed
Room Sizes
Living Room: 16 X 13 Level - Main
Kitchen: 16 X 9 Level - Main
Primary Bedroom: 14 X 9 Level - Main
Bedroom: 11 X 10 Level - Main
Bedroom: 12 X 10 Level - Main
Entry Room: 8 X 7 Level - Main
Utility Room: 7 X 3 Level - Main
Local Schools
School District: Huber Heights
Listed By / Shown By
Listed By
Agency Name: Howard Hanna Real Estate Serv
Agency Phone: (937) 433-1776
Shown By
Agent Name: Lydia Walls
Agent Phone: (937) 935-5597
Agency Title: Key Realty

Estimate Your Payment
Estimated Payment
$ 1,454.76 per month $1,174.12 Principal & Interest $219.42 Property Tax $61.22 Homeowner's Insurance
5242 Taylorsville Road | MLS# 966198
This single family home located at 5242 Taylorsville Road, Dayton, OH 45424 is currently listed for sale with an asking price of $209,900. This property was built in 1975 and has 3 bedrooms and 1 full baths with 1158 sq. ft. Taylorsville Road is located in the Huber Homes subdivision within the Huber Heights school district. Search Huber Homes real estate on www.lydiawalls.com today.