
BEDS3
BATHS3 full
SQUARE FEET2,411
MLS#1892626
STATUSActive
PROPERTY TYPEResidential - Single Family
SCHOOLCincinnati
Property Description
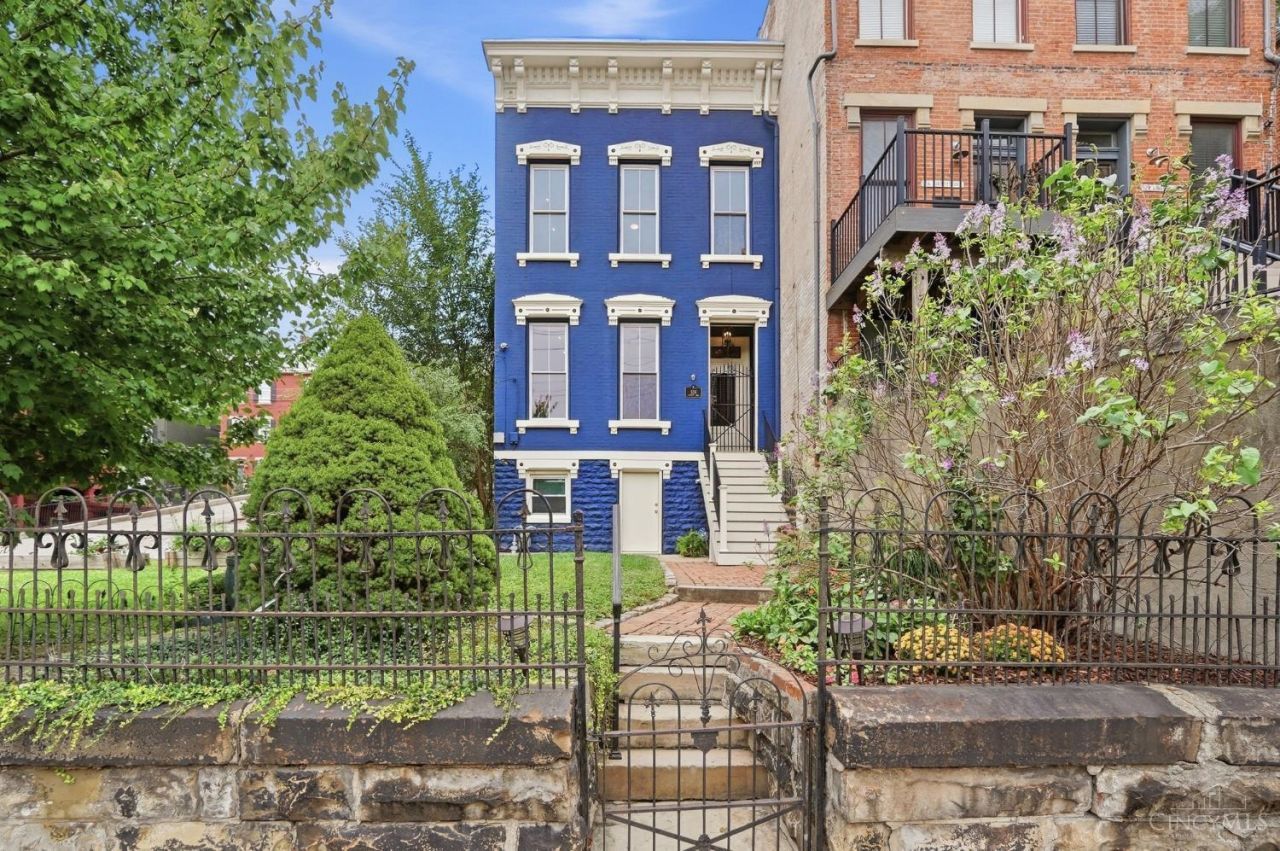
Historic Charm & Modern Comfort come together at 524 Liberty Hill! Built in the 1800s and thoughtfully restored in the 2000s, this Prospect Hill home blends historic Cincinnati charm with modern-day living. Step out your front steps and take in views of Downtown and iconic Music Hall. Inside, soaring 10-ft ceilings, exposed brick walls and 4 decorative fireplaces showcase the home's original character, while updated kitchen and baths provide modern comfort. The first floorwith kitchen, living room, dining room and half bathis perfect for entertaining. A nearly $100K third-floor renovation added a spacious 3rd bedroom, full bath and a study/rec room. Enjoy front yard space for kids and pets and a large rear deck for gatherings. A rare bonus - 2 adjacent lots may be available for an additional cost! Just minutes to OTR, Findlay Market, UC, hospitals, TQL Stadium and Downtown Cincinnati.
Property Features
Property Type: Residential - Single Family
Basement: Yes
Basement: Full
Cooling: Central Air
Fireplaces: 3
Heating: Forced Air, Gas
Home Style: Historical
Lot Size: 0.06 Acres
Roof Type: Membrane
Stories: 3.0
Taxes: $7,906
Year Built: 1885
Amenities
9Ft + Ceiling
Skylight
Deck
Fire Pit
Patio
Porch
Tiered Deck
Yard Lights
Feature Descriptions
Access: City Street
Appliances: Dishwasher, Dryer, Garbage Disposal, Microwave, Oven/Range, Refrigerator, Washer
Basement Fatures: Unfinished, Walkout
Buildings: Shed
Days on Site: 5
Exterior: Brick, Stone
Fencing: Metal, Wood
Fireplace Features: Brick, Inoperable
Foundation: Stone
Gas: Natural
Kitchen: Counter Bar, Fireplace, Island, Wood Cabinets, Wood Floor
Lot Dimensions: 20 x 126
Mechanical Systems: Security System
Miscellaneous: 220 Volt, Attic Storage, Busline Near, Cable, Ceiling Fan, Recessed Lights, Smoke Alarm
Parcel #: 0860001001300
Parking: On Street
Primary Bathroom: Shower, Tile Floor, Double Vanity, Jetted Tub, Marb/Gran/Slate
Primary Bedroom: Wood Floor
Rooms Total: 7
Security: yes
Sewer: Public Sewer
Special View Info: City
SQFT Basement: 923
Study: Bookcases, Wood Floor
Tax Abatement: No
Water: Public
Water Heater: Gas
Window Features: Slider, Casement, Double Hung, Vinyl, Insulated
Room Sizes
Primary Bedroom: 17 X 17 Level - 2
Bedroom 2: 14 X 12 Level - 2
Bedroom 3: 14 X 18 Level - 3
Dining Room: 17 X 9 Level - 1
Living Room: 17 X 13 Level - 1
Study/Den: 17 X 13 Level - 3
Local Schools
School District: Cincinnati
Listed By / Shown By
Listed By
Agency Name: ERA REAL Solutions Realty, LLC
Agent Name: Jon DeCurtins
Agency Phone: 513-873-6116

Shown By
Agent Name: Lydia Walls
Agent Phone: (937) 935-5597
Agency Title: Key Realty

Estimate Your Payment
Estimated Payment
$ 4,337.20 per month $3,496.07 Principal & Interest $658.83 Property Tax $182.29 Homeowner's Insurance
524 Liberty Hill | MLS# 1892626
This single family home located at 524 Liberty Hill, Cincinnati, OH 45202 is currently listed for sale with an asking price of $625,000. This property was built in 1885 and has 3 bedrooms and 3 full baths with 2411 sq. ft. Liberty Hill is located within the Cincinnati school district. Search Cincinnati real estate on www.lydiawalls.com today.