
BEDS3
BATHS2 full
SQUARE FEET1,527
MLS#110519
STATUSActive
PROPERTY TYPEResidential - Single Family
Property Description
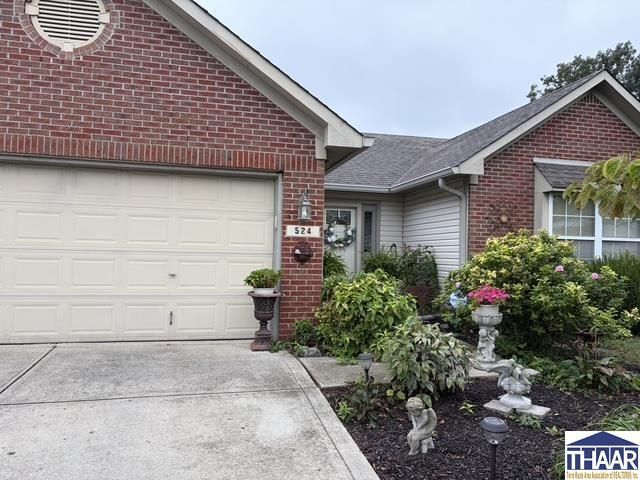
Welcome to 524 Garden Grace, a beautifully maintained three-bedroom, two-bath home located in the Cedar Springs subdivision of Indianapolis. The spacious open living room flows naturally into the combined kitchen and dining area, providing an inviting setting for everyday living and entertaining. The generous primary bedroom includes direct access to the patio and a spacious private bath featuring an upgraded tile walk-in shower. Step outside to a lovely patio and gazebo overlooking the water, where you can enjoy morning coffee, quiet evenings, or gatherings with family and friends. The attractive brick and vinyl exterior is easy to maintain, while the attached two-car garage provides convenient parking and additional storage. With its comfortable layout, peaceful waterfront setting, and inviting indoor and outdoor spaces, this home offers a wonderful opportunity to enjoy life in Cedar Springs. An added bonus, with an acceptable offer the seller is willing to give concessions to go towards closing costs or an interest rate buy down.
Property Features
Property Type: Residential - Single Family
Basement: Slab
Cooling: Central Air, Heat Pump
Fireplaces: 1
Garage: 2 car attached
Heating: Electric, Heat Pump
Roof Type: Shingle
Stories: 1.0
Year Built: 1994
Amenities
Ceramic Tile
Carpet
Counter Tops Granite
Paved Driveway
Shed
Paved Street
Pond
Appliances
Dishwasher
Refrigerator
Elec. Range/Oven
Range Hood
Feature Descriptions
Days on Site: 66
Exterior: Brick Veneer, Vinyl Siding
Fireplace Features: One
Patio Features: Open Patio, Open Stoop, Gazebo
Sewer: City Sewer
Room Sizes
Primary Bedroom: 13.3x12.3
Bedroom 2: 10.8x12
Bedroom 3: 10.8x11.9
Dining Room: 10x9
Living Room: 19.8x17
Kitchen: 13.5x9
Listed By / Shown By
Listed By
Agency Name: REMAX R.E.A.
Agency Phone: 812-235-4433
Shown By
Agent Name: Lydia Walls
Agent Phone: (937) 935-5597
Agency Title: Key Realty

Estimate Your Payment
Estimated Payment
$ 1,397.78 per month $1,328.51 Principal & Interest $0.00 Property Tax (data not provided by mls) $69.27 Homeowner's Insurance
524 Garden Grace Drive | MLS# 110519
This single family home located at 524 Garden Grace Drive, Indianapolis, IN 46239 is currently listed for sale with an asking price of $237,500. This property was built in 1994 and has 3 bedrooms and 2 full baths with 1527 sq. ft. Search Indianapolis real estate on www.lydiawalls.com today.