
BEDS4
BATHS2 full 1 partial
SQUARE FEET4,058
MLS#226032029
STATUSActive
PROPERTY TYPEResidential - Single Family
SUBDIVISIONOaks at Highland Lakes
SCHOOLOLENTANGY LOCAL
Property Description
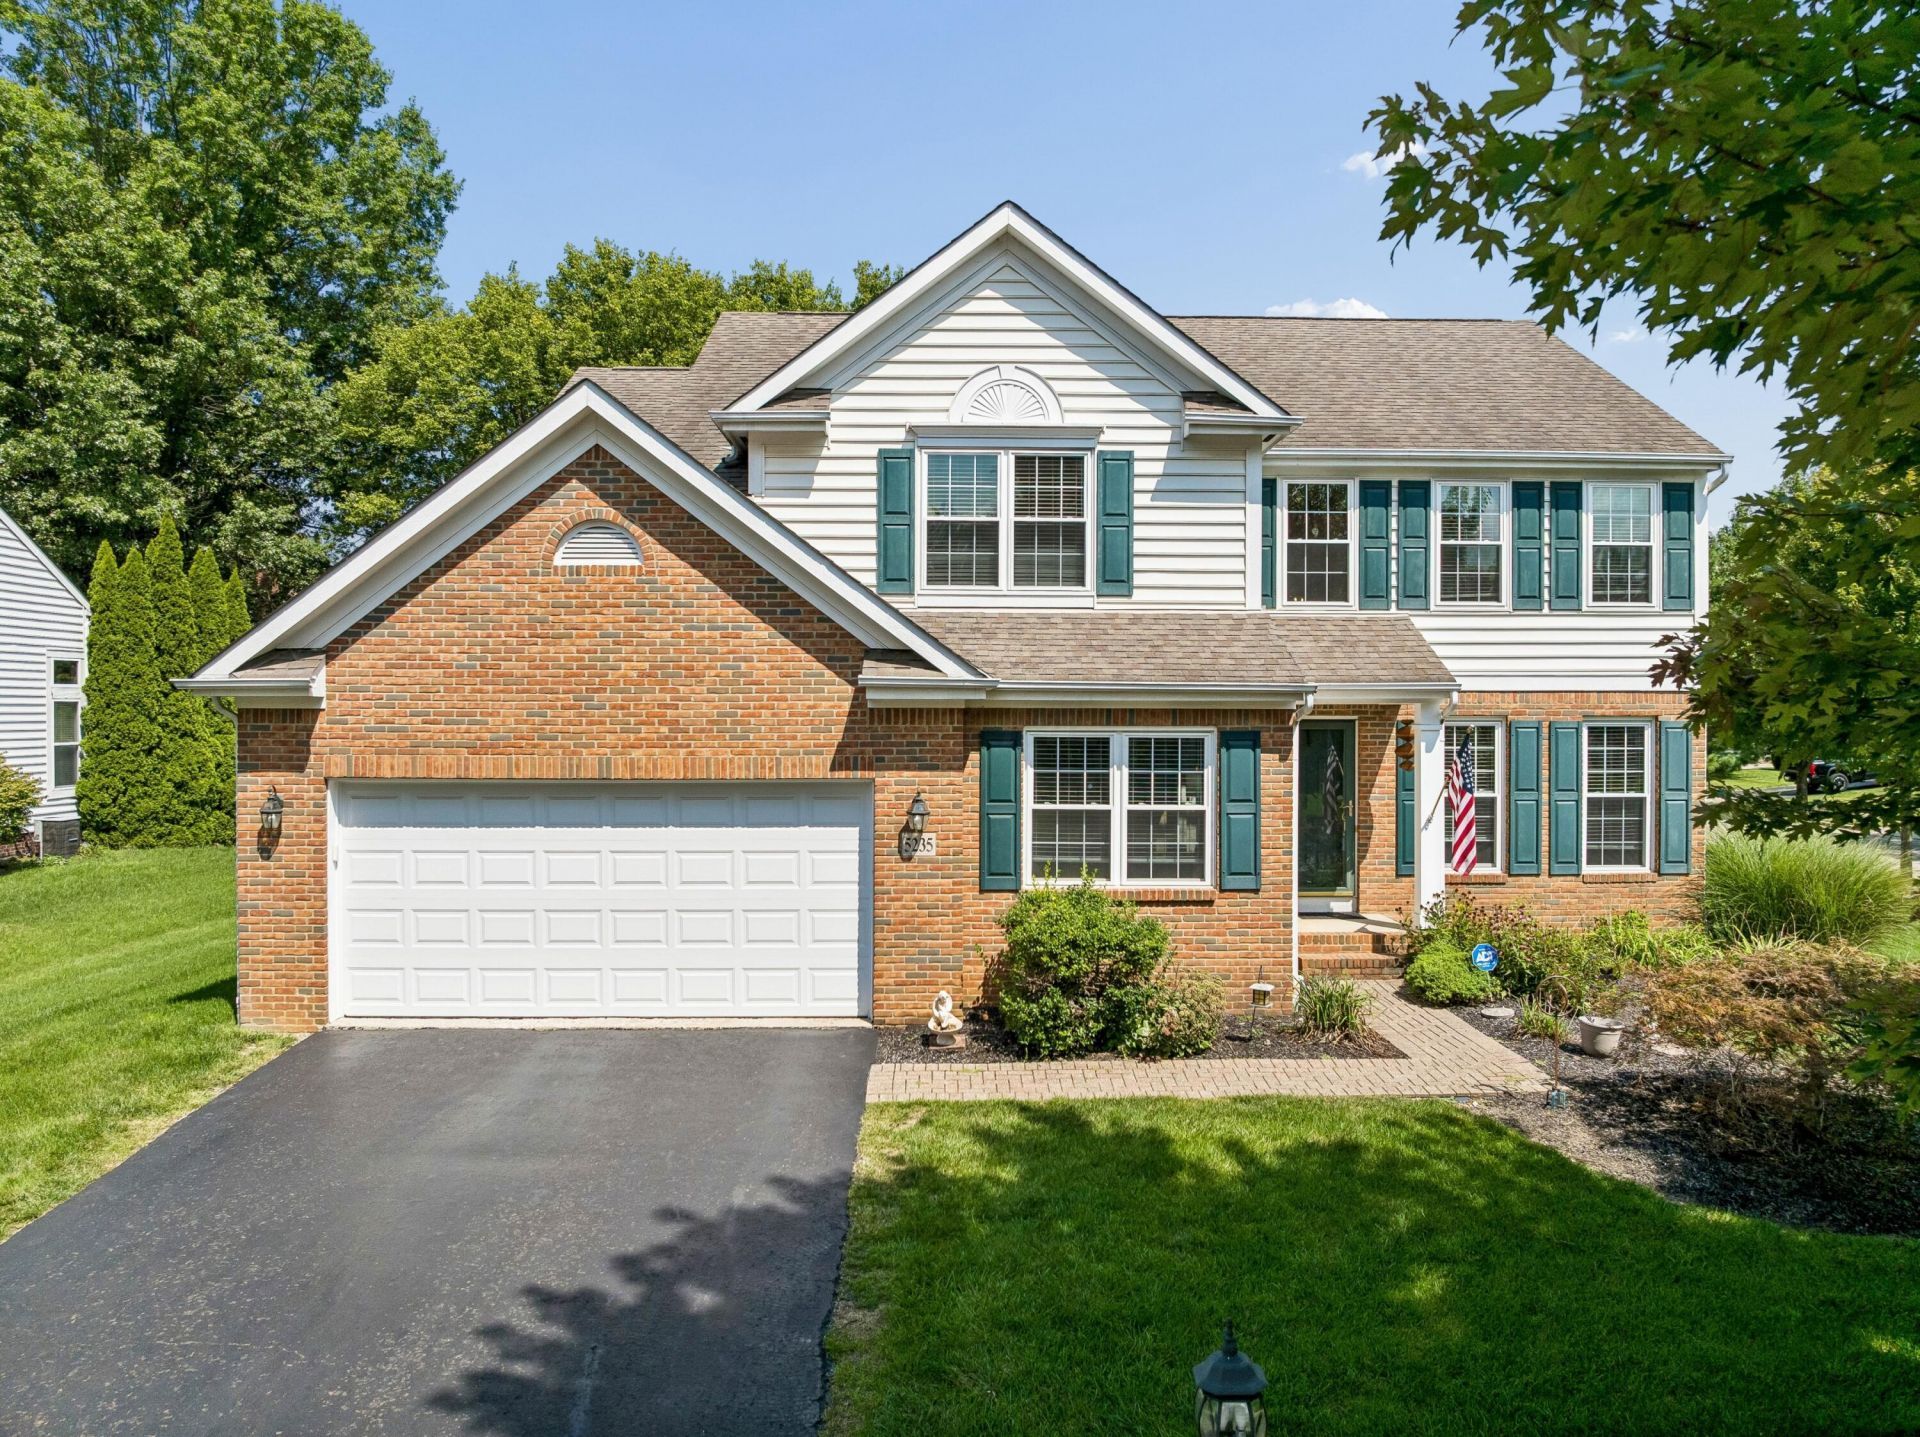
Price Reduction >>. Check it out! Refreshed with New Pictures - Stunning five-level split in the sought-after Oaks at Highland Lakes! Offering over 3,000 sq. ft. of living space, this home features a dramatic two-story entry with new flooring, a light-filled two-story Great Room with gas fireplace, and an eat-in kitchen with ceramic floors, abundant cabinetry, and generous counter space. Enjoy a formal dining room with white crown molding, private den, spacious lower-level family room, flexible office/craft/play nook, and ample basement storage. The owner's suite boasts a cathedral ceiling and deluxe bath with dual sinks, garden tub, and separate shower, while three additional bedrooms offer great closets and a large hall bath. Beautiful white trim, great curb appeal, a custom paver walkway, and a stamped concrete backyard patio complete this impressive home. Updates include new laminate plank flooring in 2026, HVAC - 2024, windows - 2021, and stamped patio -2018. Auditors square foot is inaccurate, seller has finished the lower level.
Property Features
Property Type: Residential - Single Family
Basement: Crawl Space, Partial
Cooling: Central Air
Fireplaces: 1
Garage: 2 car attached
Heating: Forced Air
Home Style: Split Level
Lot Size: 0.28 Acres
Taxes: $9,352
Year Built: 2002
Feature Descriptions
Association/Condo Fee: 560
Days on Site: 37
Exterior: Brick, Vinyl Siding
Fireplace: Gas Log
Flooring: Wood, Laminate, Carpet, Ceramic/Porcelain
HOA: Yes
Interior Amenities: Garden/Soak Tub
Parcel #: 317-230-19-019-000
Parking: Garage Door Opener, Attached Garage, On Street
Windows: Insulated All
Local Schools
School District: OLENTANGY LOCAL
Listed By / Shown By
Listed By
Agency Name: Carleton Realty, LLC
Agent Name: Larry E Bush
Agency Phone: 614-891-0000

Shown By
Agent Name: Lydia Walls
Agent Phone: (937) 935-5597
Agency Title: Key Realty

Estimate Your Payment
Estimated Payment
$ 4,481.24 per month $3,518.45 Principal & Interest $779.33 Property Tax $183.46 Homeowner's Insurance
5235 Thornwood Drive | MLS# 226032029
This single family home located at 5235 Thornwood Drive, Westerville, OH 43082 is currently listed for sale with an asking price of $629,000. This property was built in 2002 and has 4 bedrooms and 2 full and 1 partial baths with 4058 sq. ft. Thornwood Drive is located in the Oaks at Highland Lakes subdivision within the OLENTANGY LOCAL school district. Search Oaks At Highland Lakes real estate on www.lydiawalls.com today.