
BEDS3
BATHS1 full
SQUARE FEET1,092
MLS#OM732815
STATUSActive
PROPERTY TYPEResidential - Single Family
SUBDIVISIONCRESTMONT
Property Description
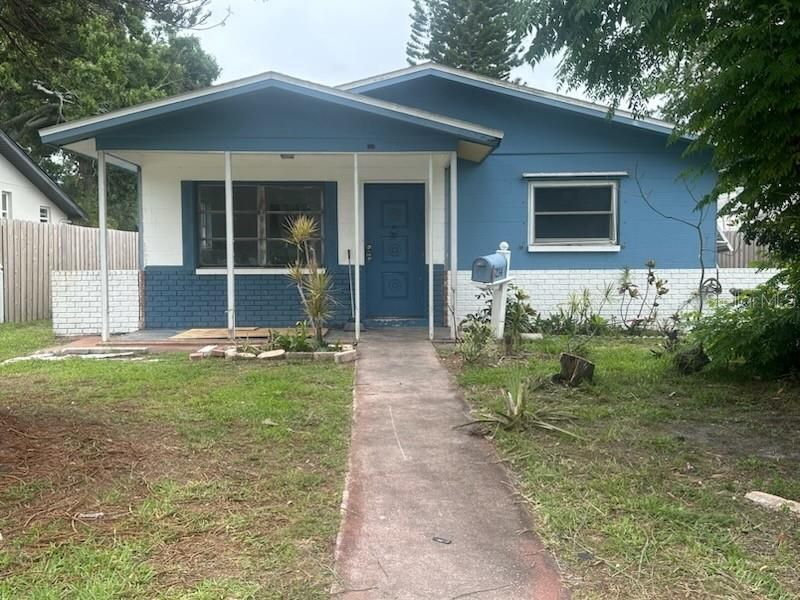
Virtually Staged. ATTENTION REHABBERS : This home has great Potential : needs a Full Rehab : 2175 sqft under Roof including additions : This can be a 5 bedroom home with a living room and family room : Parking in the back : With room for a trailer or boat : Must view property prior to submitting any offers : Convenient distance to Tyrone and short drive to Downtown St. Petersburg : Easy access to Tampa :
Property Features
Property Type: Residential - Single Family
Cooling: None
Heating: None
Home Style: Bungalow
Lot Size: 0.13 Acres
Roof Type: Shingle
Stories: 1.0
Taxes: $676
Year Built: 1972
Amenities
Ninguno
Other
Feature Descriptions
Additional Rooms: Bonus Room, Inside Utility
Appliances: None
Days on Site: 5
Directions: S on US HWY 19 , right on 22nd Ave, R on 49th St and R on 9th Ave. Please use alleyway for parking and walk to front of home througheither side of home.
Exterior: Block, Stucco, Frame
Flood Zone Code: X
Flooring: Laminate
Foundation: Slab
Home Warranty Y/N: No
Listing Terms: Cash
Lot Dimensions: 0.13
Ownership: Fee Simple
Pets Allowed: Cats OK, Dogs OK
Pets Restrictions: Please check with city for any restrictions
Property Attached Y/N: No
Property Sub-Type: Single Family Residence
Sewer: Public Sewer
Showing Instructions: Call Listing Agent, Call Owner, Combination Lock Box
Special Sale Provisions: None
Utilities: Sewer Connected
Water: None
Water Access Y/N: No
Zoning: RES
Room Sizes
Living Room: 15x14
Primary Bedroom: 12.7x12.3
Kitchen: 10x9.5
Bathroom 1: 10x8
Listed By / Shown By
Listed By
Agency Name: CHARLES RUTENBERG REALTY INC
Agency Contact: 866-580-6402
Shown By
Agent Name: Lydia Walls
Agent Phone: (937) 935-5597
Agency Title: Key Realty

Estimate Your Payment
Estimated Payment
$ 1,527.68 per month $1,398.43 Principal & Interest $56.33 Property Tax $72.92 Homeowner's Insurance
5234 9th Avenue N | MLS# OM732815
This single family home located at 5234 9th Avenue N, Saint Petersburg, FL 33701 is currently listed for sale with an asking price of $250,000. This property was built in 1972 and has 3 bedrooms and 1 full baths with 1092 sq. ft. 9th Avenue N is located in the CRESTMONT subdivision. Search CRESTMONT real estate on www.lydiawalls.com today.