
BEDS3
BATHS2 full
SQUARE FEET1,622
MLS#1894620
STATUSActive
PROPERTY TYPEResidential - Single Family
SCHOOLBlanchester
Property Description
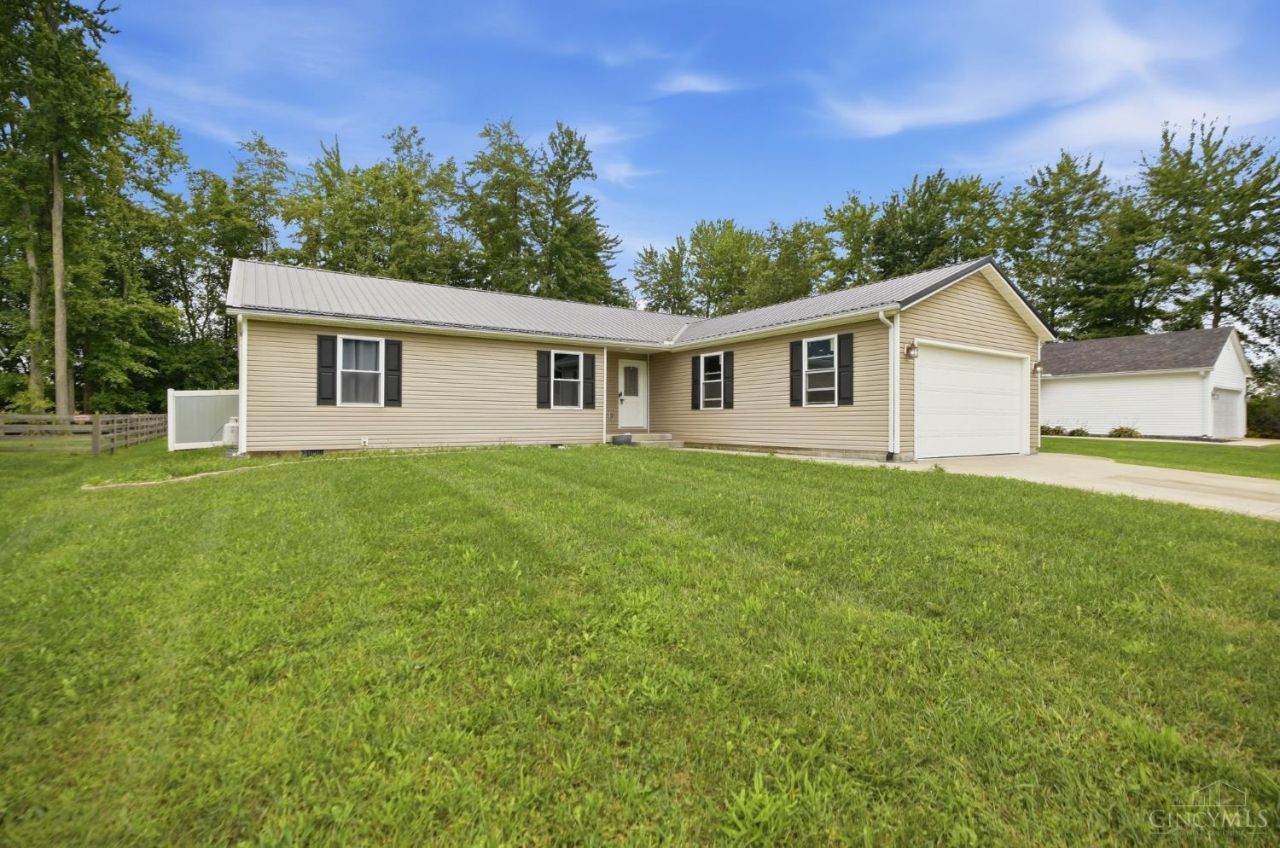
Easy first-floor living in this no-steps ranch! Just 8 years new and over 1600 square feet of living space. 3 bedrooms, 2 full bathrooms, conveniently located laundry room. Split bedroom design. Open concept floor plan. Patio doors walk out to great entertaining space, including above-ground pool with wraparound deck. Fully fenced yard. 2 car garage. Cul-de-sac street. Nothing to do but move in!
Property Features
Property Type: Residential - Single Family
Basement: Crawl
Cooling: Central Air
Garage: 2
Heating: Heat Pump
Home Style: Ranch
Lot Size: 0.32 Acres
Roof Type: Shingle
Stories: 1.0
Taxes: $3,096
Year Built: 2018
Amenities
Cathedral Ceiling
Cul de sac
Deck
Feature Descriptions
Access: City Street
Appliances: Dishwasher, Garbage Disposal, Microwave, Oven/Range
Days on Site: 6
Exterior: Vinyl Siding
Family Room: Wall-to-Wall Carpet
Fencing: Privacy
Foundation: Poured
Garage/Carport: Garage Attached
Gas: None
Kitchen: Counter Bar, Eat-In, Vinyl Floor, Walkout
Mechanical Systems: Garage Door Opener
Parcel #: 220100503000700
Parking: On Street, Driveway
Primary Bathroom: Shower, Double Vanity
Primary Bedroom: Bath Adjoins, Walk-in Closet, Wall-to-Wall Carpet
Rooms Total: 5
Sewer: Public Sewer
Special View Info: Woods
Swimming Pool: Yes
Swimming Pool: Above Ground
Tax Abatement: No
Topography: Level
Water: Public
Water Heater: Electric
Window Features: Double Hung, Vinyl, ENERGY STAR
Room Sizes
Primary Bedroom: 14 X 19 Level - 1
Bedroom 2: 12 X 12 Level - 1
Bedroom 3: 12 X 12 Level - 1
Family Room: 17 X 20 Level - 1
Laundry Room: 8 X 6 Level - 1
Local Schools
School District: Blanchester
Listed By / Shown By
Listed By
Agency Name: eXp Realty
Agent Name: Mylissa Johnson
Agency Phone: 8662124991

Shown By
Agent Name: Lydia Walls
Agent Phone: (937) 935-5597
Agency Title: Key Realty

Estimate Your Payment
Estimated Payment
$ 1,728.76 per month $1,397.87 Principal & Interest $258.00 Property Tax $72.89 Homeowner's Insurance
523 S Mill Street | MLS# 1894620
This single family home located at 523 S Mill Street, Blanchester, OH 45107 is currently listed for sale with an asking price of $249,900. This property was built in 2018 and has 3 bedrooms and 2 full baths with 1622 sq. ft. S Mill Street is located within the Blanchester school district. Search Blanchester real estate on www.lydiawalls.com today.