
BEDS2
BATHS2 full
SQUARE FEET1,080
MLS#O6432311
STATUSActive
PROPERTY TYPEResidential - Mobile Home
SUBDIVISIONPOLO PARK
Property Description
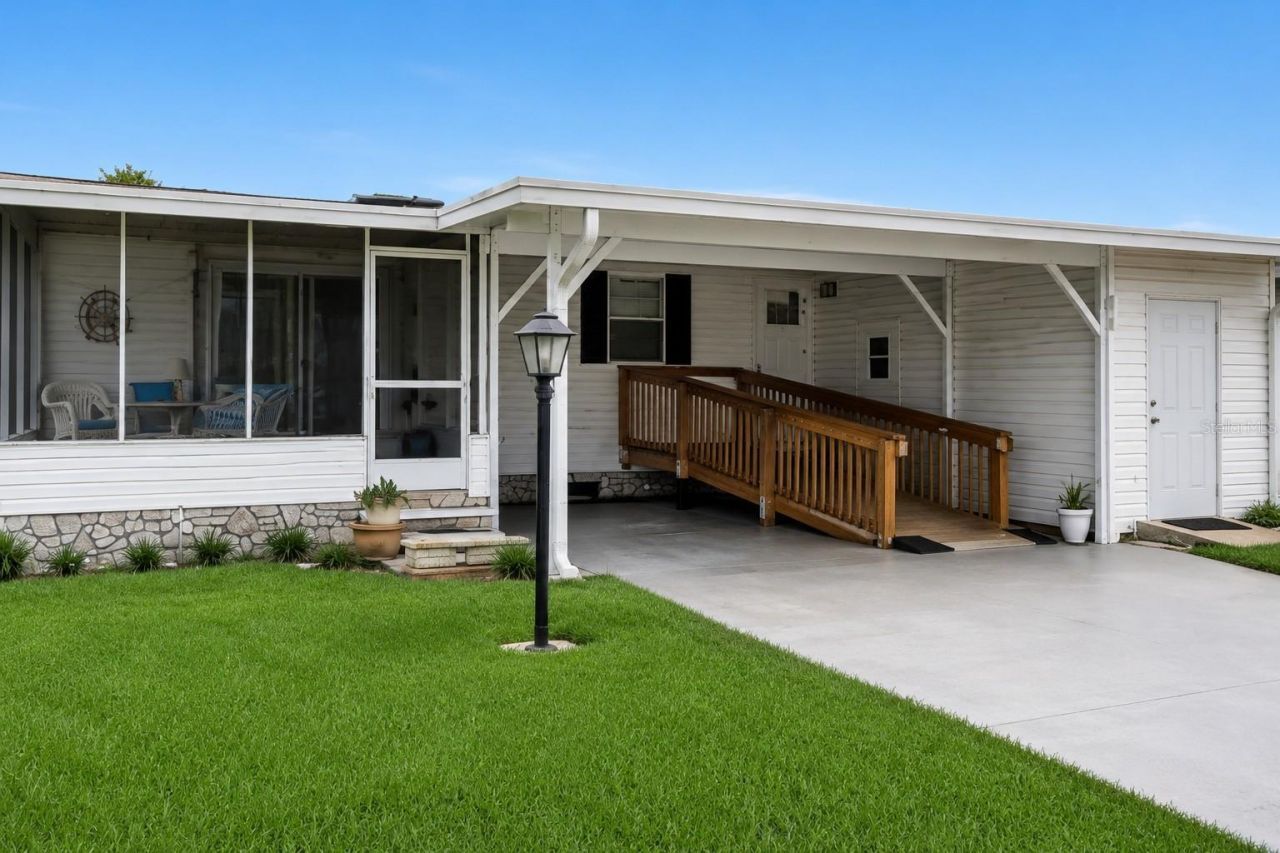
**MOVE-IN READY and made for enjoying the Florida lifestyle!** This beautifully updated 2-bedroom, 2-bath home offers 1,080 square feet of bright, comfortable living in the desirable 55+ Polo Park community.Step inside and you'll find a home where the work has already been done. Interior updates, new flooring, fresh paint, and fully furnished make this home truly move-in ready. The bright, open layout features skylights that bring in plenty of natural light, while the split-bedroom floor plan provides privacy for both you and your guests.Enjoy your morning coffee or an evening breeze from the screened front lanai. A covered carport provides convenient parking, and the ramp to the front door ensures everyone has easy access to the front door. The exterior storage area offers additional space along with a laundry area.**And then there's the lifestyle!** Polo Park is an active, golf-cart-friendly 55+ community featuring **two heated pools, clubhouse, fitness center, game room, library, horseshoes, bocce, tennis, pickleball, and shuffleboard.**, giving you plenty of ways to stay active, meet neighbors, or simply relax and enjoy the Florida sunshine. Pets are welcome, too!Whether you're looking for a full-time residence, a seasonal escape from the cold, or simply an easier way of life, this home offers the combination buyers are searching for: **move-in-ready condition, a great floor plan and a community packed with amenities.**All that's missing is you. **Come see why life at Polo Park feels like Florida living done right!**
Property Features
Property Type: Residential - Mobile Home
Cooling: Central Air
Heating: Central
Lot Size: 0.11 Acres
Roof Type: Shingle
Stories: 1.0
Taxes: $1,961
Year Built: 1992
Amenities
Ceiling Fans(s)
High Ceilings
Living Room/Dining Room Combo
Primary Bedroom Main Floor
Walk-In Closet(s)
Window Treatments
Lighting
Feature Descriptions
Accessibility Features: Accessible Entrance
Additional Rooms: Storage Rooms
Appliances: Disposal, Dryer, Electric Water Heater, Microwave, Range, Refrigerator, Washer
Association Amenities: Clubhouse, Fitness Center, Golf Course, Pickleball Court(s), Pool, Shuffleboard Court, Tennis Court(s)
Community Features: Association Recreation - Owned, Golf Carts OK, Golf
Directions: From I4 West toward Tampa, take exit 64 to US-192 W, use left lane to merge onto US-27 S. Turn right onto Polo Park Blvd., turn right onto Hampstead Pl, turn right onto Challenger Ave., turn right onto Nesbitt Park Ave.
Exterior: Metal Siding
Flood Zone Code: X
Flooring: Laminate
Foundation: Slab
HOA Fee: 210/ Quarterly
HOA Y/N: Yes
Home Warranty Y/N: No
Listing Terms: Cash, Conventional, FHA, VA Loan
Lot: Landscaped, Paved
Lot Dimensions: 0.11
Number of Pets: 2
Other Structures: Storage
Ownership: Fee Simple
Parking: Covered
Parking Notes: Covered
Patio/Porch: Covered, Enclosed, Front Porch
Pets Allowed: Cats OK, Dogs OK
Pets Restrictions: no dangerous breeds, see HOA docs for specifics
Pets Size: Medium (36-60 Lbs.)
Pool: Heated
Property Attached Y/N: No
Property Sub-Type: Manufactured Home
Senior Community: Yes
Sewer: Public Sewer
Showing Instructions: Combination Lock Box, ShowingTime
Special Sale Provisions: Probate Listing
Utilities: BB/HS Internet Available, Cable Available, Electricity Connected
Water: Public
Water Access Y/N: No
Windows: Skylight(s), Blinds, Window Treatments
Room Sizes
Primary Bedroom: 14x12
Primary Bathroom: 10x10
Bedroom 2: 13x12
Bathroom 2: 8x8
Kitchen: 14x7
Dining Room: 13x13
Living Room: 14x12
Balcony/Porch/Lanai: 12x10
Laundry: 7x24
Listed By / Shown By
Listed By
Agency Name: EXP REALTY LLC
Agency Contact: 888-883-8509
Shown By
Agent Name: Lydia Walls
Agent Phone: (937) 935-5597
Agency Title: Key Realty

Estimate Your Payment
Estimated Payment
$ 1,163.93 per month $950.93 Principal & Interest $163.42 Property Tax $49.58 Homeowner's Insurance
523 Nesbitt Park Avenue | MLS# O6432311
This single family home located at 523 Nesbitt Park Avenue , Davenport, FL 33897 is currently listed for sale with an asking price of $170,000. This property was built in 1992 and has 2 bedrooms and 2 full baths with 1080 sq. ft. Nesbitt Park Avenue is located in the POLO PARK subdivision. Search POLO PARK real estate on www.lydiawalls.com today.