
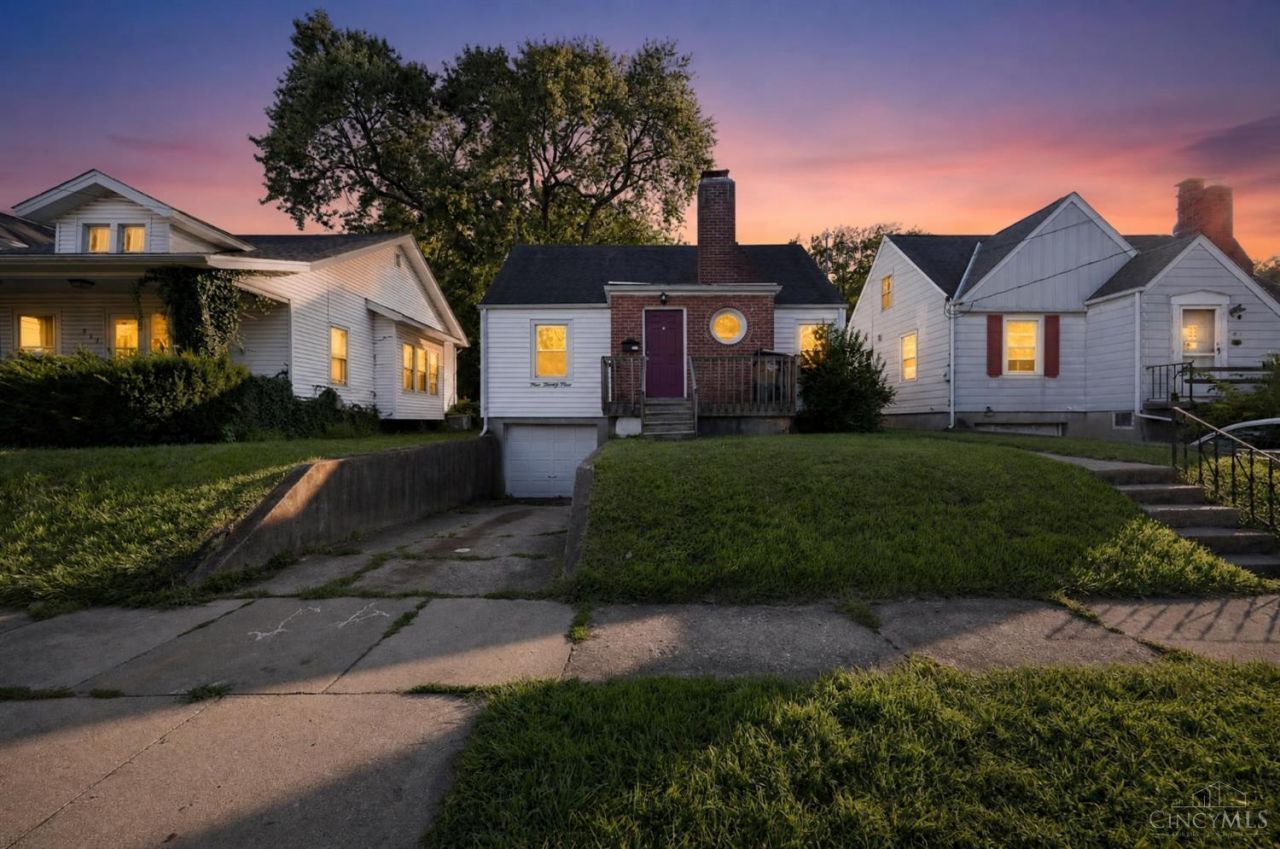
BEDS3
BATHS1 full 1 partial
SQUARE FEET1,152
MLS#1887288
STATUSPending
PROPERTY TYPEResidential - Single Family
SCHOOLHamilton
Property Description
Welcome to this well-maintained 3-bedroom, 1.5-bath home offering a comfortable layout designed for everyday living. Natural light fills the inviting living room, creating a warm and welcoming atmosphere. The kitchen provides generous cabinet storage and flows easily into the dining area, making meals and gatherings convenient. Nicely sized bedrooms offer flexibility for family, guests, or a home office. An attached 1-car garage provides additional storage and everyday convenience. Outside, the backyard offers space to relax, entertain, or enjoy outdoor activities. Conveniently located near parks, schools, shopping, dining, and major commuter routes, this home combines comfort, functionality, and accessibility in an established Hamilton neighborhood.
Property Features
Property Type: Residential - Single Family
Basement: Yes
Basement: Partial
Cooling: Central Air
Fireplaces: 1
Garage: 1
Heating: Forced Air, Gas
Home Style: Cape Cod
Lot Size: 0.16 Acres
Roof Type: Shingle
Stories: 1.0
Taxes: $1,638
Year Built: 1944
Amenities
Patio
Feature Descriptions
Appliances: Dishwasher, Oven/Range, Refrigerator
Basement Fatures: Unfinished
Days on Site: 3
Exterior: Brick, Wood Siding
Fireplace Features: Wood
Foundation: Poured
Garage/Carport: Garage Attached
Gas: Natural
Kitchen: Eat-In, Vinyl Floor, Walkout, Wood Cabinets
Lot Dimensions: 40x170
Parcel #: P6412-120-000-067
Parking: On Street, Driveway
Primary Bathroom: Tile Floor, Tub w/Shower
Primary Bedroom: Wood Floor
Rooms Total: 5
Sewer: Public Sewer
SQFT Basement: 180
Tax Abatement: No
Water: Public
Water Heater: Gas
Window Features: Double Hung, Wood
Room Sizes
Primary Bedroom: 11 X 11 Level - 1
Bedroom 2: 11 X 10 Level - 1
Bedroom 3: 13 X 12 Level - 2
Living Room: 17 X 11 Level - 1
Local Schools
School District: Hamilton
Listed By / Shown By
Listed By
Agency Name: Trelora Realty, Inc
Agent Name: Timothy Settles

Shown By
Agent Name: Lydia Walls
Agent Phone: (937) 935-5597
Agency Title: Key Realty

Estimate Your Payment
Estimated Payment
$ 1,048.15 per month $866.47 Principal & Interest $136.50 Property Tax $45.18 Homeowner's Insurance
523 Millikin Street | MLS# 1887288
This single family home located at 523 Millikin Street, Hamilton, OH 45013 is currently listed for sale with an asking price of $154,900. This property was built in 1944 and has 3 bedrooms and 1 full and 1 partial baths with 1152 sq. ft. Millikin Street is located within the Hamilton school district. Search Hamilton real estate on www.lydiawalls.com today.