
BEDS4
BATHS2 full
SQUARE FEET1,390
MLS#12516643
STATUSPrice Change
PROPERTY TYPEResidential - Single Family
SCHOOLDistrict 6
Property Description
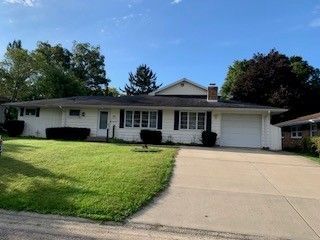
Great home for family living in a quiet neighborhood. A 7' 6 x 11' 6 sunroom leads from the kitchen out to a back deck that borders the beautiful octagon-shaped 6' deep center in-ground pool with new pool pump. The carpeting in the LR & FR has been updated. Some painting refreshed inside and out. Main floor utility room plus hook-ups in the basement if preferred. The basement has also been tiled for water drainage. For the handyman, there is an 8' x 9' 6 workshop area in the tandem garage. Seller has never used the FP, so no warranty.
Property Features
Property Type: Residential - Single Family
Basement: Yes
Basement: Partially Finished, Block, Sleeping Area, Full
Cooling: Central Air
Fireplaces: 1
Garage: 2
Heating: Gas, Forced Air
Lot Size: 0.28 Acres
Roof Type: Asphalt
Stories: 1.0
Taxes: $4,026
Year Built: 1960
Amenities
1st Floor Bedroom
1st Floor Full Bath
Separate Dining Room
Feature Descriptions
Additional rooms: Bonus Room
Appliances: Range, Dishwasher, Refrigerator, Water Softener Owned
Association Includes: None
Dining Room: Separate
Fireplace: Wood Burning, Masonry
Fireplace Location(s): Family Room
Laundry: Main Level
Lot Dimensions: 75x165
Other Equipment: Water-Softener Owned, CO Detectors, Ceiling Fan(s), Sump Pump
Parcel#: 09171010320000
Parking: Concrete, Garage Door Opener, Yes, Garage Owned, Attached, Driveway, Owned, Garage
Sewer: Public Sewer
Total Rooms: 9
Township: Mt. Pleasant
Water: Public
Room Sizes
Bonus Room: 9X11
Bedroom 2: 10X11
Bedroom 3: 8X10
Bedroom 4: 15X17
Dining Room: 9X10
Family Room: 10X17
Kitchen: 10X21
Laundry: 10X11
Living Room: 13X18
Primary Bedroom: 11X13
Local Schools
School District: District 6
Listed By / Shown By
Listed By
Agency Name: RE/MAX Sauk Valley
Agency Phone: 815-625-3722
Shown By
Agent Name: Lydia Walls
Agent Phone: (937) 935-5597
Agency Title: Key Realty

Estimate Your Payment
Estimated Payment
$ 1,441.36 per month $1,051.06 Principal & Interest $335.50 Property Tax $54.80 Homeowner's Insurance
523 Barden Street | MLS# 12516643
This single family home located at 523 Barden Street, Morrison, IL 61270 is currently listed for sale with an asking price of $187,900. This property was built in 1960 and has 4 bedrooms and 2 full baths with 1390 sq. ft. Barden Street is located within the District 6 school district. Search Morrison real estate on www.lydiawalls.com today.