
BEDS4
BATHS2 full 1 partial
SQUARE FEET1,735
MLS#1900309
STATUSPending
PROPERTY TYPEResidential - Single Family
SCHOOLFairfield
Property Description
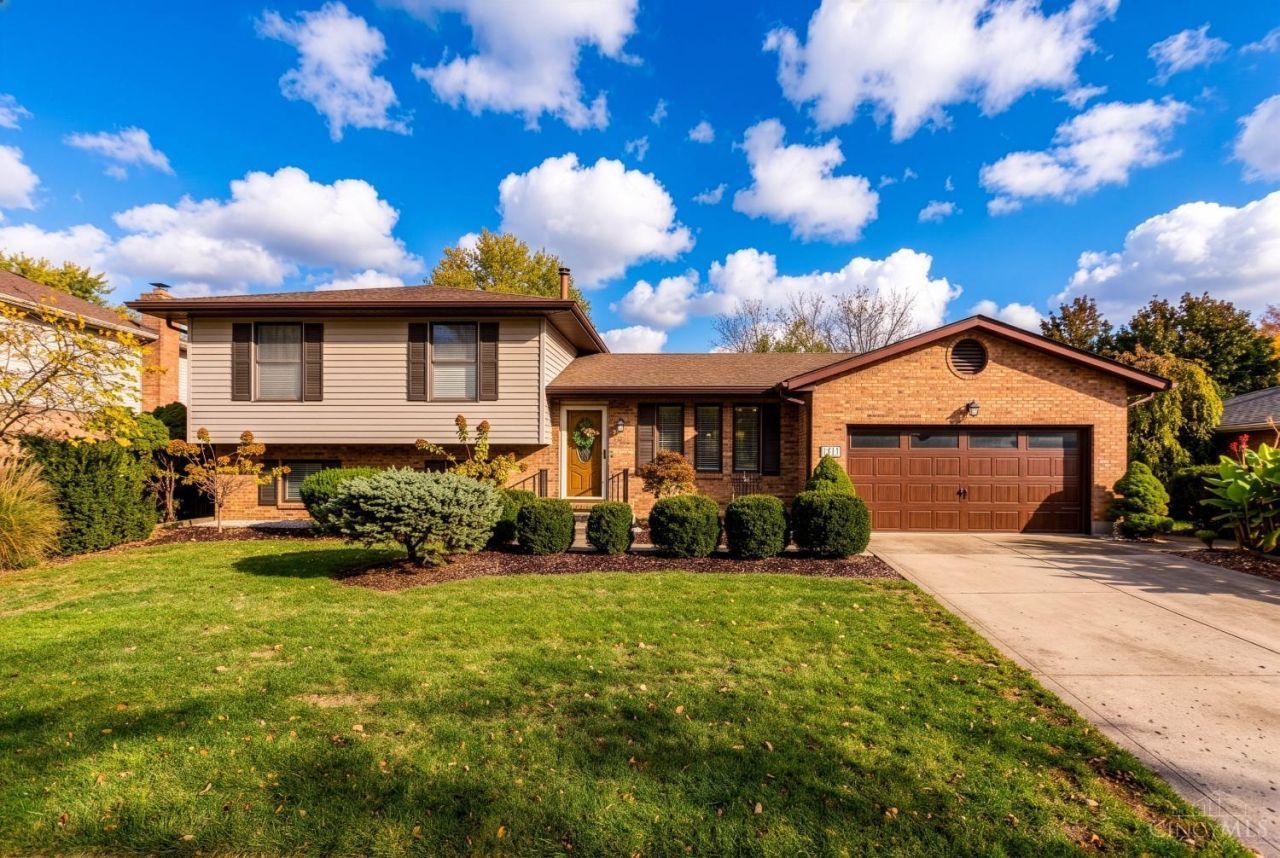
Welcome home to this beautifully maintained, move-in-ready multi-level home in Fairfield! Lovingly cared for by its original owners, this home showcases true pride of ownership with thoughtful updates, inviting spaces, and cozy details throughout. Designed for both everyday comfort and entertaining, you'll enjoy a fully equipped kitchen with stainless steel appliances and convenient access to the charming three-season room. Step outside to your private backyard retreat, perfect for grilling, gardening, relaxing in the hot tub, or gathering with friends and family. Inside, you'll find spacious bedrooms, updated bathrooms, and a welcoming family room complete with a cozy fireplace. With plenty of room to spread out and spaces to bring everyone together, this home truly has it all. Don't miss your opportunity to make it yours!
Property Features
Property Type: Residential - Single Family
Basement: Yes
Basement: Partial
Cooling: Ceiling Fans, Central Air
Fireplaces: 1
Garage: 2
Heating: Natural Gas, Forced Air, Variable Speed HVAC
Home Style: Traditional
Lot Size: 0.27 Acres
Roof Type: Shingle
Taxes: $2,430
Year Built: 1987
Amenities
Hot Tub/Spa
Feature Descriptions
Appliances: Microwave, Oven/Range, Dishwasher, Refrigerator, Dryer, Washer
Basement Fatures: Finished - Partial
Days on Site: 5
Exterior: Brick, Vinyl Siding
Family Room: Fireplace, Wall-to-Wall Carpet, Window Treatment
Fencing: Privacy, Metal
Fireplace Features: Gas
Foundation: Poured
Garage/Carport: Oversized, Front, Garage Attached
Gas: Natural
Hot Tub: Yes
Kitchen: Marble/Granite/Slate, Eat-In, Walkout, Window Treatment, Wood Cabinets
Mechanical Systems: Humidifier
Other Structures: Shed
Parcel #: A0700220000014
Parking: On Street, Driveway
Primary Bathroom: Shower, Tile Floor
Primary Bedroom: Bath Adjoins
Rooms Total: 10
Sewer: Public Sewer
SQFT Basement: 594
Tax Abatement: No
Water: Public
Water Heater: Gas
Window Features: Vinyl
Room Sizes
Primary Bedroom: 13 X 14 Level - 2
Bedroom 2: 10 X 12 Level - 2
Bedroom 3: 10 X 12 Level - 2
Bedroom 4: 11 X 19 Level - Lower
Dining Room: 11 X 18 Level - 1
Family Room: 14 X 24 Level - Lower
Laundry Room: 11 X 17 Level - Basement
Recreation Room: 14 X 17 Level - Basement
Local Schools
School District: Fairfield
Listed By / Shown By
Listed By
Agency Name: Bowling & Kugler Realty
Agent Name: Andrea Kugler
Agency Phone: 513-844-8405

Shown By
Agent Name: Lydia Walls
Agent Phone: (937) 935-5597
Agency Title: Key Realty

Estimate Your Payment
Estimated Payment
$ 2,261.80 per month $1,957.24 Principal & Interest $202.50 Property Tax $102.05 Homeowner's Insurance
5228 Huber Trace Court | MLS# 1900309
This single family home located at 5228 Huber Trace Court, Fairfield, OH 45014 is currently listed for sale with an asking price of $349,900. This property was built in 1987 and has 4 bedrooms and 2 full and 1 partial baths with 1735 sq. ft. Huber Trace Court is located within the Fairfield school district. Search Fairfield real estate on www.lydiawalls.com today.