
BEDS3
BATHS2 full 1 partial
SQUARE FEET1,668
MLS#1889259
STATUSActive
PROPERTY TYPEResidential - Single Family
SCHOOLLakota
Property Description
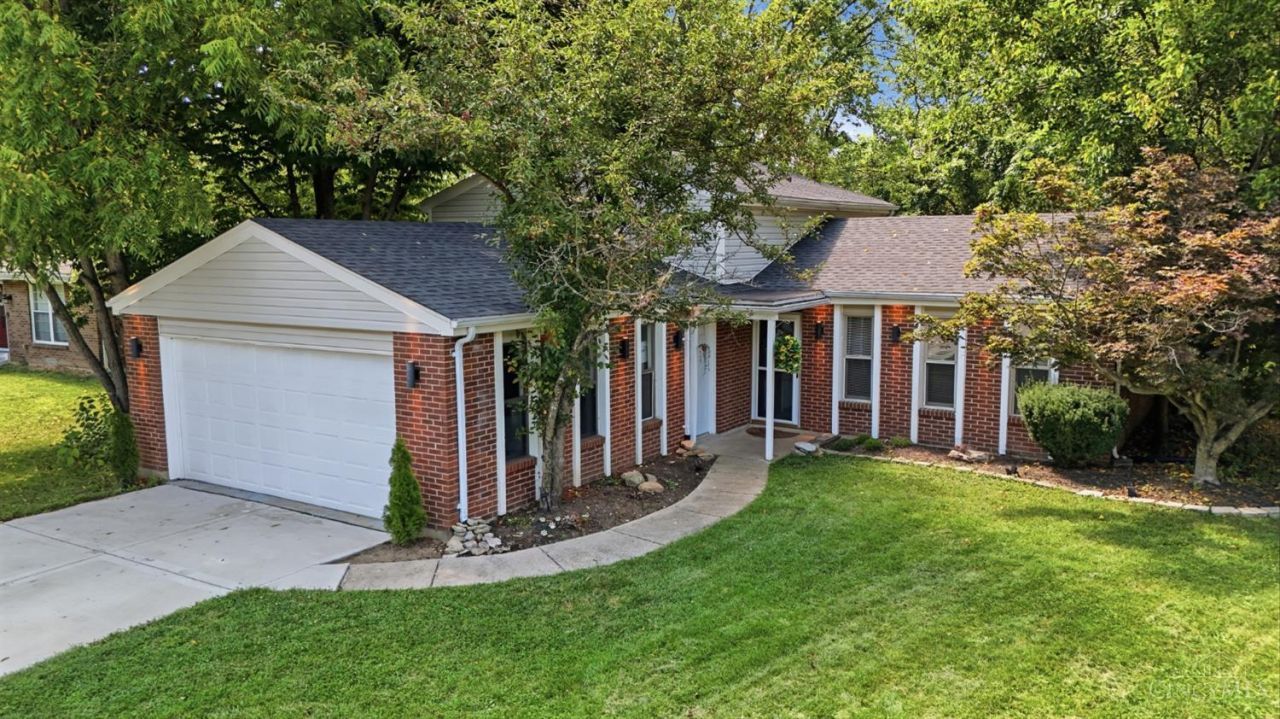
Welcome to 5216 Stirrup Courtwhere stylish updates, everyday convenience and a peaceful Beckett Ridge setting come together beautifully. Tucked on a desirable cul-de-sac, this fully remodeled brick home is truly move-in ready. Step inside to discover a bright, modern interior featuring beautifully connected spaces, elegant tile flooring, recessed lighting and thoughtfully updated finishes throughout. The sun-filled kitchen is a standout, with a skylight, new cabinetry, quartz countertops and stainless steel appliances. Beautifully renovated bathrooms feature all new vanities and tile. The LL study can be used as you wish, maybe a 4th bedroom, office, workout room or other. Outside, the spacious backyard and patio create an inviting setting for relaxing, entertaining or enjoying summer evenings. Conveniently located near Beckett Park, Union Centre, Liberty Center, shopping, dining, recreation and major highways, this is the lifestyle you're looking for!
Property Features
Property Type: Residential - Single Family
Basement: Full
Basement: Yes
Cooling: Central Air
Garage: 2
Heating: Program Thermostat, Electric, Forced Air, Heat Pump
Home Style: Transitional
Lot Size: 0.24 Acres
Roof Type: Shingle
Taxes: $4,150
Year Built: 1985
Amenities
Multi Panel Doors
Skylight
Other
Cul de sac
Patio
Wooded Lot
Feature Descriptions
Access: City Street
Appliances: Dishwasher, Garbage Disposal, Microwave, Oven/Range, Other
Basement Fatures: Finished
Days on Site: 2
Exterior: Brick, Vinyl Siding
Family Room: Tile Floor
Foundation: Poured
Garage/Carport: Garage Attached
Gas: None
Great Room: Bookcases, Fireplace, Other
HOA Fee: 240/Annually
HOA Y/N: 1
Kitchen: Quartz Counters, Eat-In, Tile Floor, Walkout, Gourmet
Mechanical Systems: Garage Door Opener, Sump Pump
Miscellaneous: Recessed Lights, Smoke Alarm
Parcel #: M5620206000032
Parking: On Street, Driveway
Primary Bathroom: Tile Floor, Tub w/Shower
Primary Bedroom: Bath Adjoins, Wall-to-Wall Carpet
Rooms Total: 7
Sewer: Public Sewer
SQFT Basement: 594
Study: Other
Tax Abatement: No
Topography: Level
Water: Public
Water Heater: Electric
Window Features: Wood
Wooded: Yes
Room Sizes
Primary Bedroom: 13 X 10 Level - 2
Bedroom 2: 10 X 11 Level - 2
Bedroom 3: 10 X 11 Level - 2
Family Room: 18 X 10 Level - 1
Great Room: 19 X 10 Level - Lower
Laundry Room: 10 X 9 Level - Lower
Study/Den: 10 X 13 Level - Lower
Local Schools
School District: Lakota
Listed By / Shown By
Listed By
Agency Name: Keller Williams Pinnacle Group
Agent Name: Kathy Popovich
Agency Phone: 513-277-0996

Shown By
Agent Name: Lydia Walls
Agent Phone: (937) 935-5597
Agency Title: Key Realty

Estimate Your Payment
Estimated Payment
$ 2,670.56 per month $2,209.52 Principal & Interest $345.83 Property Tax $115.21 Homeowner's Insurance
5216 Stirrup Court | MLS# 1889259
This single family home located at 5216 Stirrup Court, West Chester, OH 45069 is currently listed for sale with an asking price of $395,000. This property was built in 1985 and has 3 bedrooms and 2 full and 1 partial baths with 1668 sq. ft. Stirrup Court is located within the Lakota school district. Search West Chester real estate on www.lydiawalls.com today.