
BEDS2
BATHS1 full 1 partial
SQUARE FEET1,252
MLS#1889358
STATUSPending
PROPERTY TYPEResidential - Single Family
SCHOOLCincinnati
Property Description
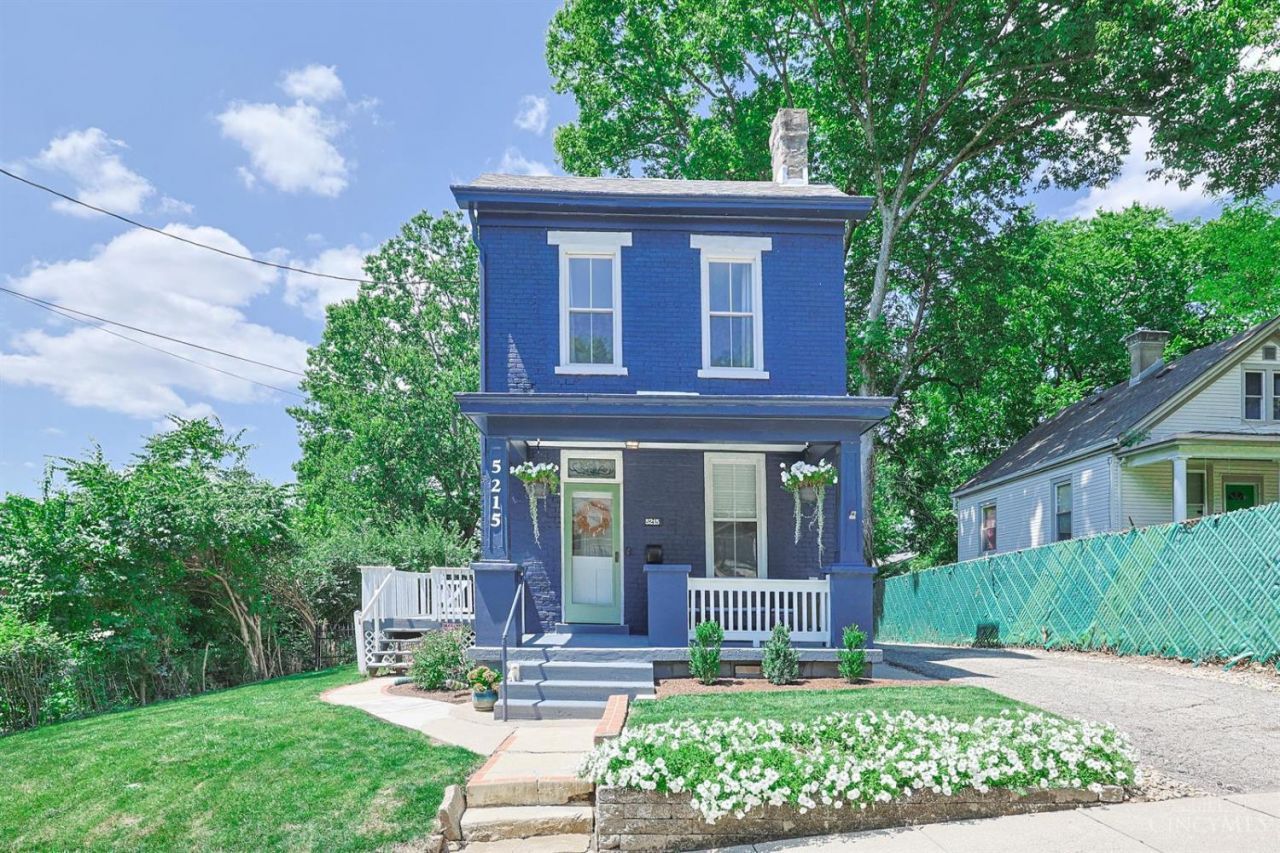
Welcome home to 5215 Roanoke St, where historic character meets complete, turn-key convenience in vibrant Madisonville. This move-in ready house boasts meticulously restored walls and woodwork throughout, striking the perfect balance between classic craftsmanship and modern comfort. The functional floor plan offers 2 spacious bedrooms plus a versatile study/bonus roomideal for a home office or creative space. Step outside to your ultimate private oasis featuring an expansive, fully fenced yard complete with a new storage shed. Outdoor living is a dream on the oversized patio, which provides direct access into the lower levelfeaturing a beautiful new door, half bath and dedicated dog wash station that pet owners will love! Complete with off-street parking and located just minutes from Oakley, Mariemont, Kenwood and top local dining, this character-rich home is ready for its next owner.
Property Features
Property Type: Residential - Single Family
Basement: Yes
Basement: Full
Cooling: Central Air
Fireplaces: 2
Heating: Forced Air, Gas
Home Style: Traditional
Lot Size: 0.23 Acres
Roof Type: Shingle
Stories: 2.0
Taxes: $4,444
Year Built: 1885
Amenities
9Ft + Ceiling
Natural Woodwork
Deck
Patio
Porch
Feature Descriptions
Appliances: Dishwasher, Garbage Disposal, Oven/Range, Refrigerator
Basement Fatures: Concrete Floor, Walkout, Glass Blk Wind
Buildings: Shed
Days on Site: 4
Exterior: Brick
Fencing: Metal, Wood
Fireplace Features: Dummy, Electric, Inoperable
Foundation: Stone
Garage/Carport: None
Gas: Natural
Kitchen: Other
Parcel #: 0350004004800
Parking: Off Street, Driveway
Primary Bathroom: Other
Primary Bedroom: Wall-to-Wall Carpet, Fireplace
Rooms Total: 5
Sewer: Public Sewer
SQFT Basement: 676
Study: Walkout, Laminate Floor
Tax Abatement: No
Water: Public
Water Heater: Gas
Window Features: Double Hung, Vinyl
Room Sizes
Primary Bedroom: 17 X 14 Level - 2
Bedroom 2: 14 X 11 Level - 2
Living Room: 17 X 14 Level - 1
Study/Den: 9 X 8 Level - 1
Local Schools
School District: Cincinnati
Listed By / Shown By
Listed By
Agency Name: Sibcy Cline, Inc.
Agent Name: Jessica Back
Agency Phone: 513-777-8100

Shown By
Agent Name: Lydia Walls
Agent Phone: (937) 935-5597
Agency Title: Key Realty

Estimate Your Payment
Estimated Payment
$ 1,929.96 per month $1,482.33 Principal & Interest $370.33 Property Tax $77.29 Homeowner's Insurance
5215 Roanoke Street | MLS# 1889358
This single family home located at 5215 Roanoke Street, Cincinnati, OH 45227 is currently listed for sale with an asking price of $265,000. This property was built in 1885 and has 2 bedrooms and 1 full and 1 partial baths with 1252 sq. ft. Roanoke Street is located within the Cincinnati school district. Search Cincinnati real estate on www.lydiawalls.com today.