
BEDS3
BATHS2 full 2 partial
SQUARE FEET2,165
MLS#1889641
STATUSActive
PROPERTY TYPEResidential - Single Family
SCHOOLNorthwest
Property Description
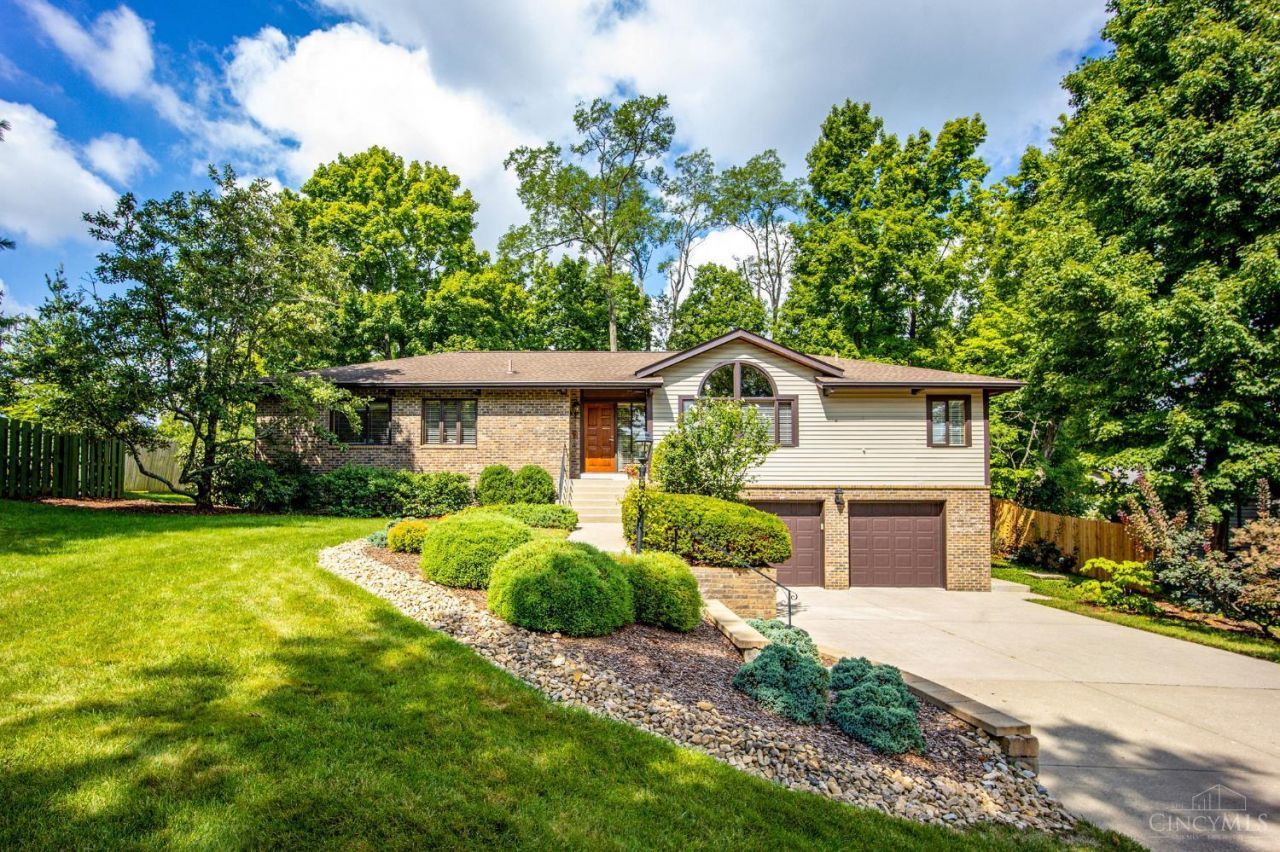
Stunning transitional Ranch located on a beautifully private, park-like lot. The owner's eye for detail and care is immediately visible in this well-manicured home. Massive great room with a fireplace and vaulted wood ceilings, open floor plan, inviting screened porch as well as a large deck, 1st floor laundry, lower level includes a rec room/family rm, wet bar, workshop/utility room, and loads of closets/storage. Oversized garage includes a charging station for an electric car. Sellers need occupancy through Sept. 30th.
Property Features
Property Type: Residential - Single Family
Basement: Partial
Basement: Yes
Cooling: Central Air
Fireplaces: 1
Garage: 2
Heating: Forced Air, Gas
Home Style: Ranch
Lot Size: 0.69 Acres
Roof Type: Shingle
Stories: 1.0
Taxes: $6,188
Year Built: 1993
Amenities
9Ft + Ceiling
Natural Woodwork
Vaulted Ceiling
Deck
Enclosed Porch
Wooded Lot
Feature Descriptions
Appliances: Dishwasher, Microwave, Oven/Range, Refrigerator
Days on Site: 1
Exterior: Brick
Fireplace Features: Brick, Gas, Wood
Foundation: Poured
Garage/Carport: Built in, Front, Garage Attached
Gas: Natural
Kitchen: Counter Bar, Eat-In, Wood Cabinets, Wood Floor, Marble/Granite/Slate
Parcel #: 5500103001700
Parking: Off Street, Driveway
Primary Bathroom: Shower, Double Vanity, Jetted Tub
Primary Bedroom: Bath Adjoins, Walk-in Closet, Dressing Area
Rooms Total: 9
Sewer: Aerobic Septic
SQFT Basement: 2165
Tax Abatement: No
Water: Public
Water Heater: Gas
Window Features: Insulated
Wooded: Yes
Room Sizes
Primary Bedroom: 14 X 14 Level - 1
Bedroom 2: 14 X 12 Level - 1
Bedroom 3: 14 X 12 Level - 1
Breakfast Room: 11 X 9 Level - 1
Dining Room: 15 X 11 Level - 1
Great Room: 30 X 24 Level - Lower
Laundry Room: 10 X 7 Level - 1
Study/Den: 15 X 12 Level - Lower
Local Schools
School District: Northwest
Listed By / Shown By
Listed By
Agency Name: Hoeting, REALTORS
Agent Name: Laurie Wissel
Agency Phone: 513-451-4800

Shown By
Agent Name: Lydia Walls
Agent Phone: (937) 935-5597
Agency Title: Key Realty

Estimate Your Payment
Estimated Payment
$ 3,340.06 per month $2,684.42 Principal & Interest $515.67 Property Tax $139.97 Homeowner's Insurance
5209 Oakhill Lane | MLS# 1889641
This single family home located at 5209 Oakhill Lane, Green Township, OH 45247 is currently listed for sale with an asking price of $479,900. This property was built in 1993 and has 3 bedrooms and 2 full and 2 partial baths with 2165 sq. ft. Oakhill Lane is located within the Northwest school district. Search Green Township real estate on www.lydiawalls.com today.