
BEDS4
BATHS3 full
SQUARE FEET2,942
MLS#1899102
STATUSActive
PROPERTY TYPEResidential - Single Family
SUBDIVISIONVillage of Classicway
SCHOOLLittle Miami S
Property Description
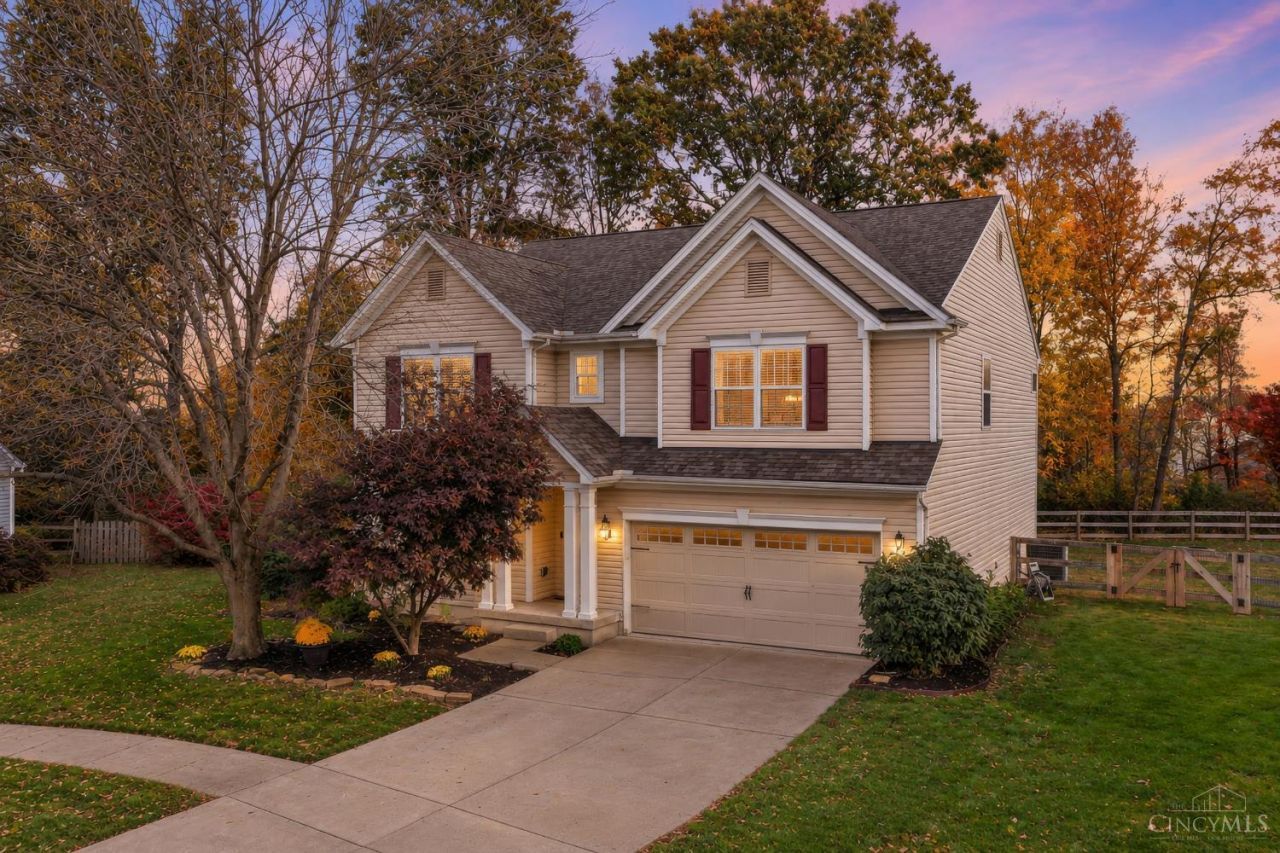
PRICE JUST REDUCED! More than half an acre, nearly 3,000 finished square feet, and so much to love all at a NEW PRICE! You simply can't get a lot this size with a new construction, but you can with this spacious 4-bed, 3-bath home built in 2005. Tucked away on a cul-de-sac in the desirable Classicway neighborhood, this home's 1st flr checks all the boxes, featuring a living rm, dining rm, kitchen that opens to the family rm, flexible bonus rm, full bath & laundry rm. Upstairs, you'll find a vaulted flex area, 4 bdrms, and 2 full baths. Need even more space? The unfinished bsmt offers a blank canvas with existing drain & sewer connections already in place. Outside, the property TRULY shines. The fully fenced yard extends beyond the backyard & into the woods, offering privacy and peace. Enjoy treeline views from the composite deck, which showcases a new substructure and a new roof. Valley Vineyards and LM Schools are less than 1 mile.
Property Features
Property Type: Residential - Single Family
Basement: Yes
Basement: Full
Cooling: Central Air
Garage: 2
Heating: Forced Air, Gas
Home Style: Traditional
Lot Size: 0.51 Acres
Roof Type: Shingle
Stories: 2.0
Taxes: $5,952
Year Built: 2005
Amenities
Vaulted Ceiling
Feature Descriptions
Access: Paved Road
Appliances: Microwave, Oven/Range, Dishwasher, Refrigerator, Electric Cooktop
Association Includes: Clubhouse, ExerciseFacility, PlayArea, Pool
Basement Fatures: Bath Partial Rough-In, Unfinished
Days on Site: 17
Exterior: Aluminum Siding, Vinyl Siding
Family Room: Laminate Floor
Fencing: Wood
Flex Rooms: Loft
Foundation: Poured
Garage/Carport: Garage Attached
Gas: Natural
HOA Fee: 125/Quarterly
HOA Y/N: 1
Kitchen: Eat-In, Solid Surface Ctr, Island, Laminate Floor, Wood Cabinets
Lot Dimensions: irreg
Mechanical Systems: Sump Pump, Garage Door Opener, Humidifier
Parcel #: 17-24-130-020
Parking: On Street, Driveway
Primary Bathroom: Shower, Double Vanity, Tile Floor, Tub
Primary Bedroom: Bath Adjoins, Wall-to-Wall Carpet, Dual Closet
Rooms Total: 10
Sewer: Public Sewer
Smart Technology: Garage Door Opener
Special View Info: Woods
Tax Abatement: No
Trees: Wooded-Partial
Water: Public
Water Heater: Gas
Window Features: Vinyl
Room Sizes
Primary Bedroom: 22 X 16 Level - 2
Bedroom 2: 13 X 13 Level - 2
Bedroom 3: 14 X 13 Level - 2
Bedroom 4: 10 X 11 Level - 2
Breakfast Room: 12 X 6 Level - 1
Dining Room: 19 X 13 Level - 1
Entry: 5 X 10 Level - 1
Family Room: 19 X 16 Level - 1
Living Room: 14 X 13 Level - 1
Laundry Room: 6 X 11 Level - 1
Local Schools
School District: Little Miami S
Listed By / Shown By
Listed By
Agency Name: BF Realty
Agent Name: Michele Carp
Agency Phone: 513-258-1003

Shown By
Agent Name: Lydia Walls
Agent Phone: (937) 935-5597
Agency Title: Key Realty

Estimate Your Payment
Estimated Payment
$ 2,996.70 per month $2,376.77 Principal & Interest $496.00 Property Tax $123.93 Homeowner's Insurance
5208 Man O War Drive | MLS# 1899102
This single family home located at 5208 Man O War Drive, Hamilton Township, OH 45152 is currently listed for sale with an asking price of $424,900. This property was built in 2005 and has 4 bedrooms and 3 full baths with 2942 sq. ft. Man O War Drive is located in the Village of Classicway subdivision within the Little Miami S school district. Search Village Of Classicway real estate on www.lydiawalls.com today.