
BEDS4
BATHS2 full
SQUARE FEET1,659
MLS#1893193
STATUSActive
PROPERTY TYPEResidential - Single Family
SCHOOLCincinnati
Property Description
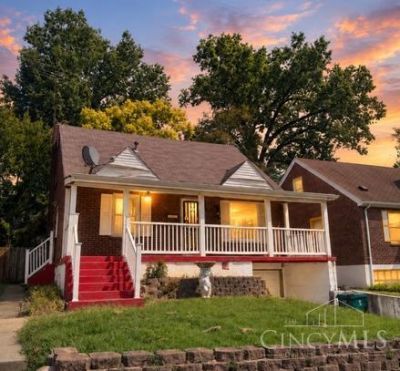
Cape Cod offering 4 bedrooms, a study, and 2 full baths with plenty of potential! The home features a functional floor plan with nicely sized rooms and a full basement providing additional storage and possibilities for future use. Additional features include hardwood floors throughout, a 1-car This property is now active in an online auction. All offers must be submitted through the property's listing page on www.auction.com. attached garage, covered front porch, and rear deck. New furnace installed this year. Situated on a dead-end street in a convenient location. Property is in need of TLC and updates, providing a great opportunity for a buyer looking to renovate and make it their own. Bring your ideas and vision to unlock the potential this home has to offer!The sale will be subject to a 5% buyer's premium pursuant to the Auction Terms and Conditions (minimums may apply). All auction bids will be processed subject to seller approval.
Property Features
Property Type: Residential - Single Family
Basement: Yes
Basement: Full
Cooling: Central Air
Garage: 1
Heating: Forced Air, Gas
Home Style: Cape Cod
Lot Size: 0.09 Acres
Roof Type: Shingle, Membrane
Stories: 1.5
Taxes: $2,342
Year Built: 1945
Amenities
Covered Deck/Patio
Deck
Feature Descriptions
Appliances: Oven/Range, Refrigerator
Days on Site: 22
Exterior: Brick, Vinyl Siding
Fencing: Privacy, Wood
Foundation: Block
Garage/Carport: Built in, Front
Gas: Natural
Kitchen: Walkout, Wood Cabinets
Lot Dimensions: 0.095 acres
Parcel #: 119-0A02-0178-00
Primary Bathroom: Tub
Primary Bedroom: Bath Adjoins
Rooms Total: 8
Sewer: Public Sewer
SQFT Basement: 400
Tax Abatement: No
Water: Public
Water Heater: Electric
Window Features: Vinyl, Wood
Room Sizes
Primary Bedroom: 16 X 13 Level - 1
Bedroom 2: 12 X 11 Level - 1
Bedroom 3: 12 X 10 Level - 2
Bedroom 4: 12 X 10 Level - 2
Dining Room: 12 X 11 Level - 1
Living Room: 16 X 12 Level - 1
Local Schools
School District: Cincinnati
Listed By / Shown By
Listed By
Agency Name: Plum Tree Realty
Agent Name: Gigi Dales
Agency Phone: 513-443-5060

Shown By
Agent Name: Lydia Walls
Agent Phone: (937) 935-5597
Agency Title: Key Realty

Estimate Your Payment
Estimated Payment
$ 1,283.37 per month $1,034.28 Principal & Interest $195.17 Property Tax $53.93 Homeowner's Insurance
5204 Lillian Drive | MLS# 1893193
This single family home located at 5204 Lillian Drive, Cincinnati, OH 45237 is currently listed for sale with an asking price of $184,900. This property was built in 1945 and has 4 bedrooms and 2 full baths with 1659 sq. ft. Lillian Drive is located within the Cincinnati school district. Search Cincinnati real estate on www.lydiawalls.com today.