
BEDS3
BATHS1 full 1 partial
SQUARE FEET1,925
MLS#5248463
STATUSActive
PROPERTY TYPEResidential - Single Family
SCHOOLSouth Euclid-Lyndhurst - 1829
Property Description
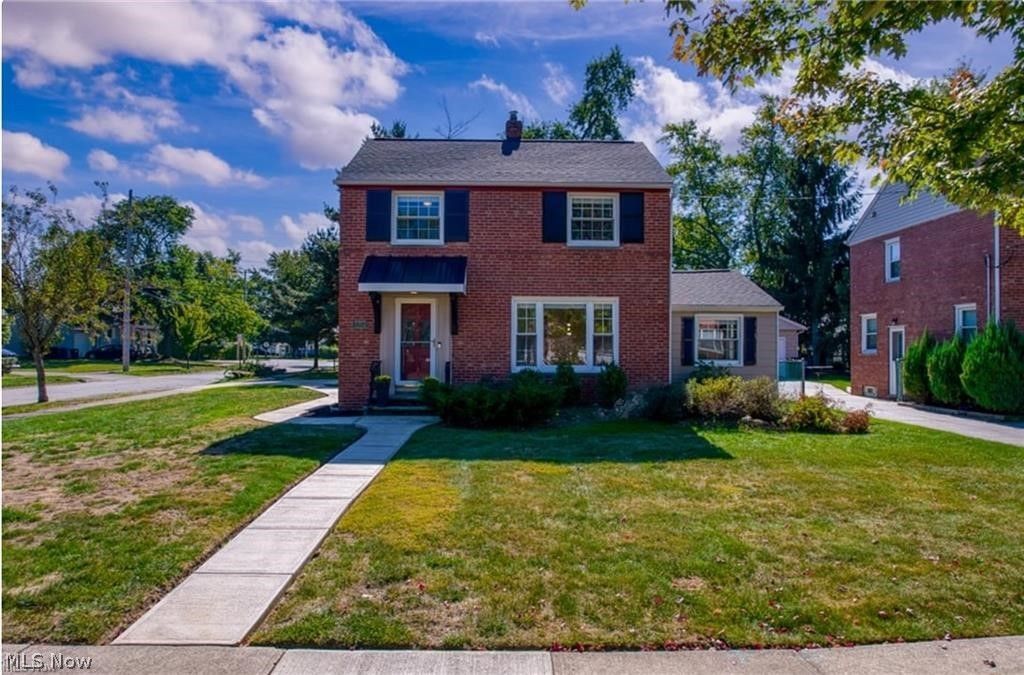
This stunning home invites you to step into a bright, gracious living spaces where every detail has been thoughtfully renewed. A spacious 3-bdrm, 2-bathrm residence, plus a versatile den on the main flr, welcomes you with a mood of calm & contemporary elegance. The heart of the home is a Custom reimagined elegant walnut kitchen, w/prep station, chef's dream Pro Series Thermador appls 36" 6 burner all gas range, dishwasher and fridge. Exotic Forest brown marble countertops & backsplash frame the refinished walnut stained oak flrs, while SS undermount & gooseneck faucet add a touch of timeless sophistication. Upon entering sunlight streams thru the oversized garden window, Illuminating, the living rm & highlighting the refinished, walnut stain, oak flrs, making this space open & inviting. The home has been completely rebuilt & modernized with every system renewed complete rewiring, new drywall, updated plumbing electrical, & new light fixtures that illuminate in soft, elegant layers. A newly finished lower level w/half bath adds flexible living space, while the 2nd level hosts 3 nicely sized bdrms for quiet retreats & a stunning updated bathrm. The den on the main flr offers a perfect private office/flex rm/den space with easy access to the lower level bath for convenience.You'll notice thoughtful touches thru out: newer roof & windows for efficiency & curb appeal, a private patio for intimate outdr moments, & a detached garage for convenience. Premium finishes abound, w/detailed work orders & permits available, ensuring peace of mind & enduring quality. This home offers a turnkey experience wrapped in a classic, timeless aesthetic w/modern conveniences. $165k+ in updates & upgrades, including a refinished lower retreat, enhancing your lifestyle. Call for a private showing; Easy access to highways, shopping & your favorite eateries within minutes. (View supplements for more information
Property Features
Property Type: Residential - Single Family
Basement: Yes
Basement: Finished
Cooling: Central Air
Garage: 1 car attached
Heating: Forced Air, Gas
Home Style: Colonial
Lot Size: 0.17 Acres
Roof Type: Asphalt, Fiberglass
Stories: 2.0
Taxes: $4,073 / year
Year Built: 1944
Amenities
Ceiling Fan(s)
Eat-in Kitchen
Stone Counters
Recessed Lighting
Soaking Tub
Smart Thermostat
Natural Woodwork
Feature Descriptions
Accessibility: None
Appliances: Dryer, Dishwasher, Disposal, Range, Refrigerator
Community Features: Public Transportation
Exterior: Brick
Fencing: Chain Link, Full, Wood
Laundry: In Basement
Lot: Corner Lot
Parcel#: 713-13-062
Parking: Attached, Garage, Garage Door Opener, Paved
Patio/Porch: Rear Porch, Patio, Porch
Sewer: Public Sewer
Water: Public
Local Schools
School District: South Euclid-Lyndhurst - 1829
Listed By / Shown By
Listed By
Agency Name: Century 21 Premiere Properties, Inc.
Agency Contact: 216-455-7677, ppoffice.admin@century21.com
Shown By
Agent Name: Lydia Walls
Agent Phone: (937) 935-5597
Agency Title: Key Realty

Estimate Your Payment
Estimated Payment
$ 1,810.76 per month $1,398.43 Principal & Interest $339.42 Property Tax $72.92 Homeowner's Insurance
5204 Haverford Drive | MLS# 5248463
This single family home located at 5204 Haverford Drive , Lyndhurst, OH 44124 is currently listed for sale with an asking price of $250,000. This property was built in 1944 and has 3 bedrooms and 1 full and 1 partial baths with 1925 sq. ft. Haverford Drive is located within the South Euclid-Lyndhurst - 1829 school district. Search Lyndhurst real estate on www.lydiawalls.com today.