
BEDS4
BATHS4 full 1 partial
SQUARE FEET6,825
MLS#839352
STATUSActive
PROPERTY TYPEResidential - Single Family
SCHOOLEastern Pulaski
Property Description
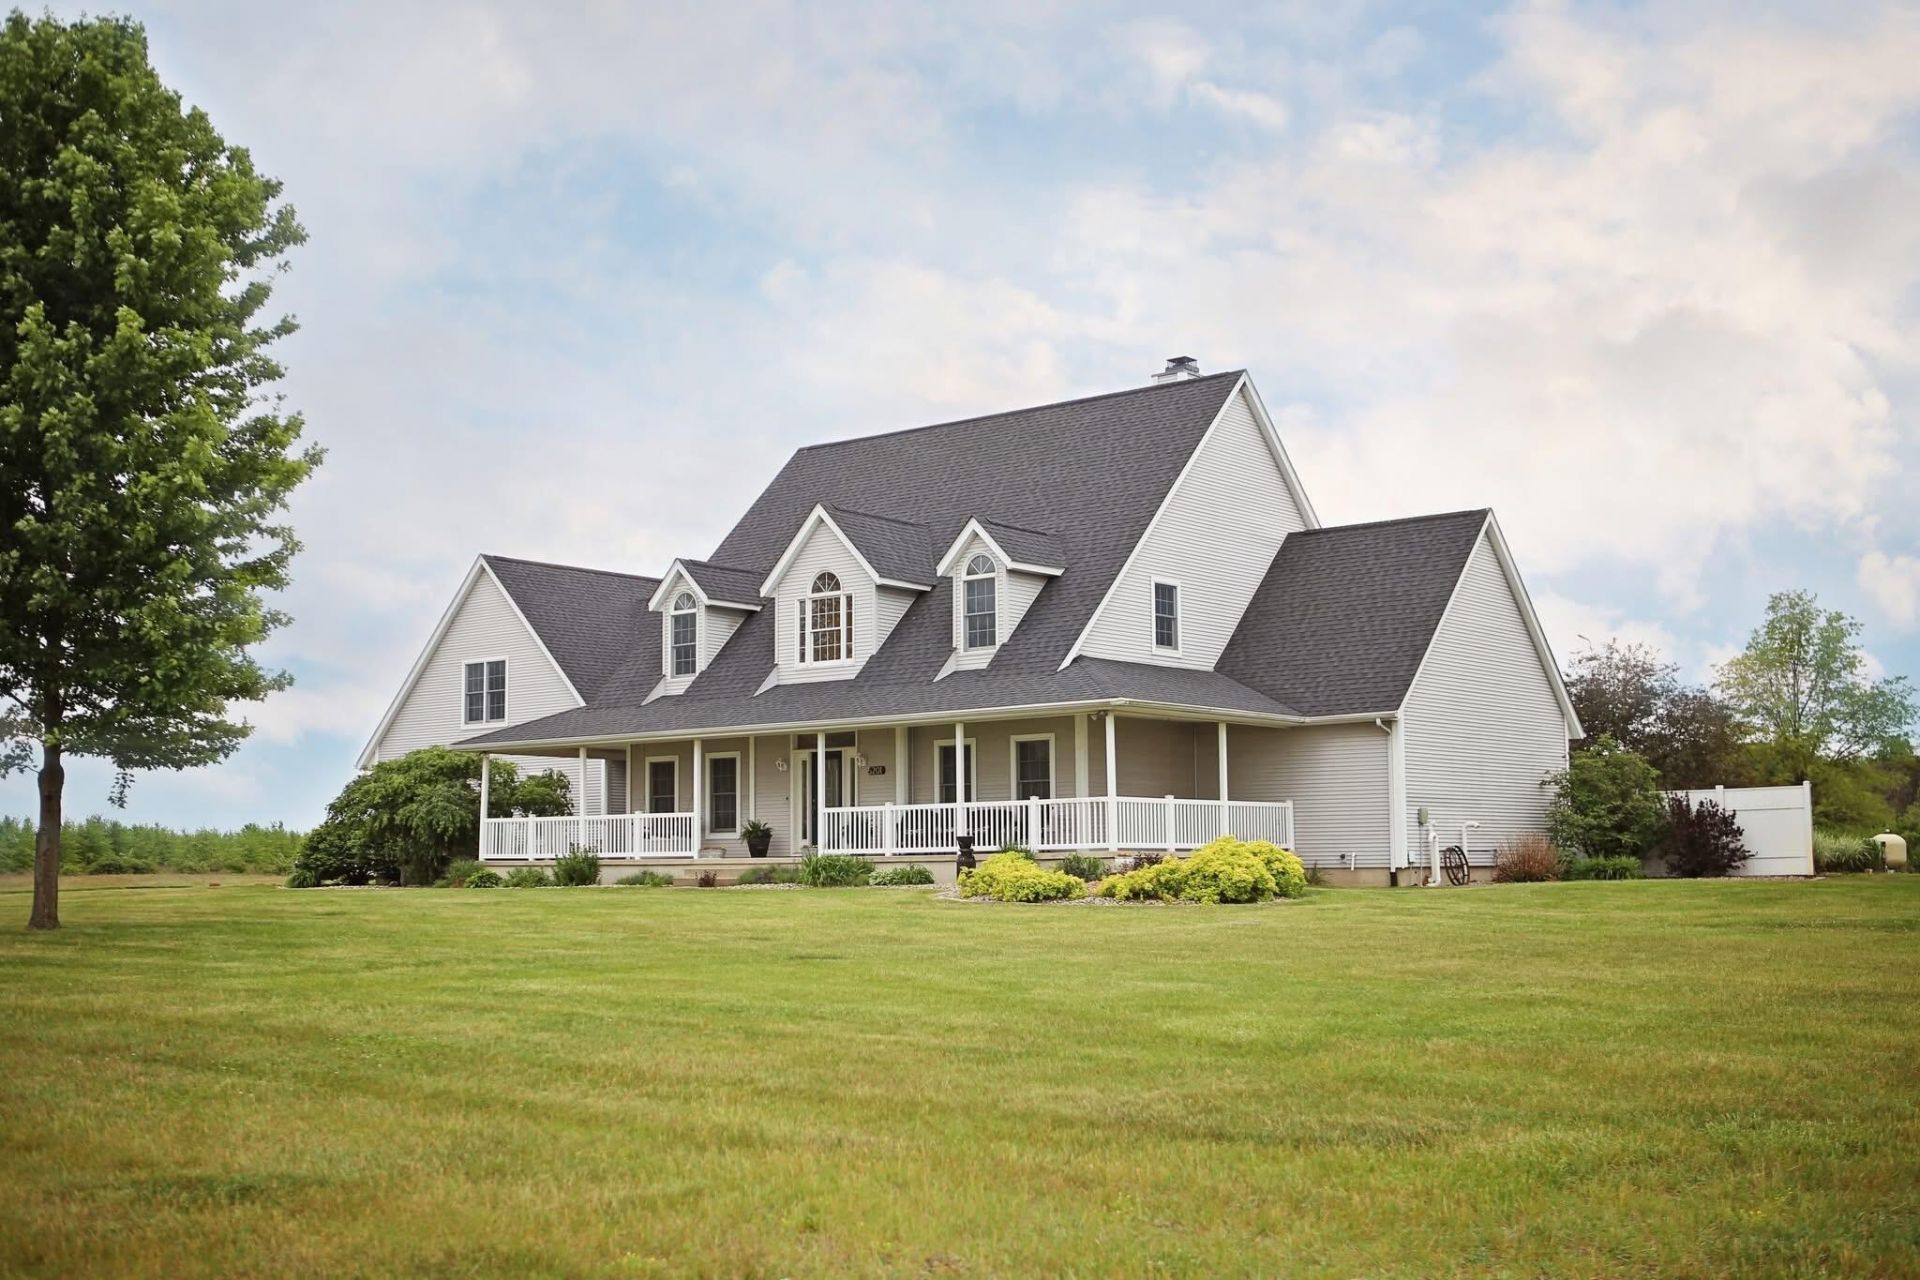
Discover 6,555 sq ft of beautifully designed living space offering the perfect blend of luxury, comfort, and room to entertain. From the moment you arrive, the inviting wrap-around front porch and beautifully maintained setting create unforgettable curb appeal. Inside, you will find an expansive layout featuring a large open concept kitchen, soaring vaulted ceilings, and a striking stone fireplace that anchors the main living space. Spacious bedroom ensuites provide comfort and privacy, while the full partially finished basement offers endless opportunities for additional living space, recreation, fitness, or entertaining. With multiple bonus areas throughout the home, there's room for everyone to spread out and make it their own. Enjoy your own private backyard retreat complete with an inground pool, large patio area, and plenty of space to entertain or relax. The impressive pole barn is a standout feature of its own, offering a finished kitchen and bathroom -- ideal for guests, hobbies, storage, or workshop space. This one-of-a-kind property combines elegance, functionality, and exceptional amenities in a truly breathtaking setting.
Property Features
Property Type: Residential - Single Family
Fireplaces: 1
Garage: 3 car attached
Heating: Forced Air, Propane, Other
Lot Size: 6.04 Acres
Stories: 1.5
Taxes: $2,736
Year Built: 2000
Amenities
Ceiling Fan(s)
Walk-In Closet(s)
Vaulted Ceiling(s)
Open Floorplan
Kitchen Island
Eat-in Kitchen
Entrance Foyer
Double Vanity
Private Yard
Storage
Rain Gutters
Appliances
Dishwasher
Refrigerator
Microwave
Gas Cooktop
Feature Descriptions
Days on Site: 183
Fireplace Features: Gas, Living Room
Lot: Back Yard, Horses Allowed, Sprinklers In Rear, Sprinklers In Front, Private, Landscaped, Front Yard
Parking Features: Attached, Off Street, Garage Door Opener
Pool Features: In Ground
Rooms Total: 11
Security Features: Smoke Detector(s)
Sewer: Septic Tank
Utilities: Electricity Connected, Water Connected, Propane
Water: Well
Room Sizes
Living Room: 19.0 x 24.0
Dining Room: 13.0 x 17.0
Kitchen: 19.0 x 18.0
Primary Bedroom: 15.0 x 19.0
Bedroom 2: 15.0 x 16.0
Bedroom 3: 15.0 x 19.0
Bedroom 4: 15.0 x 15.0
Basement: 16.0 x 20.0
Bonus Room: 38.0 x 30.0
Exercise Room: 19.0 x 24.0
Media Room: 16.0 x 18.0
Local Schools
High School: Winamac Community High School
Middle School: Winamac Community Middle School
Elementary School: Eastern Pulaski Elementary School
School District: Eastern Pulaski
Listed By / Shown By
Listed By
Agency Name: Horizon Real Estate, LLC
Agency Phone: (574) 952-7124
Shown By
Agent Name: Lydia Walls
Agent Phone: (937) 935-5597
Agency Title: Key Realty

Estimate Your Payment
Estimated Payment
$ 4,642.04 per month $4,195.29 Principal & Interest $228.00 Property Tax $218.75 Homeowner's Insurance
5201 S 325 E | MLS# 839352
This single family home located at 5201 S 325 E, Star City, IN 46985 is currently listed for sale with an asking price of $750,000. This property was built in 2000 and has 4 bedrooms and 4 full and 1 partial baths with 6825 sq. ft. S 325 E is located within the Eastern Pulaski school district. Search Star City real estate on www.lydiawalls.com today.