
BEDS4
BATHS4 full
SQUARE FEET2,507
MLS#A4711157
STATUSActive
PROPERTY TYPEResidential - Single Family
SUBDIVISIONLIDO BEACH DIV B RESUB
Property Description
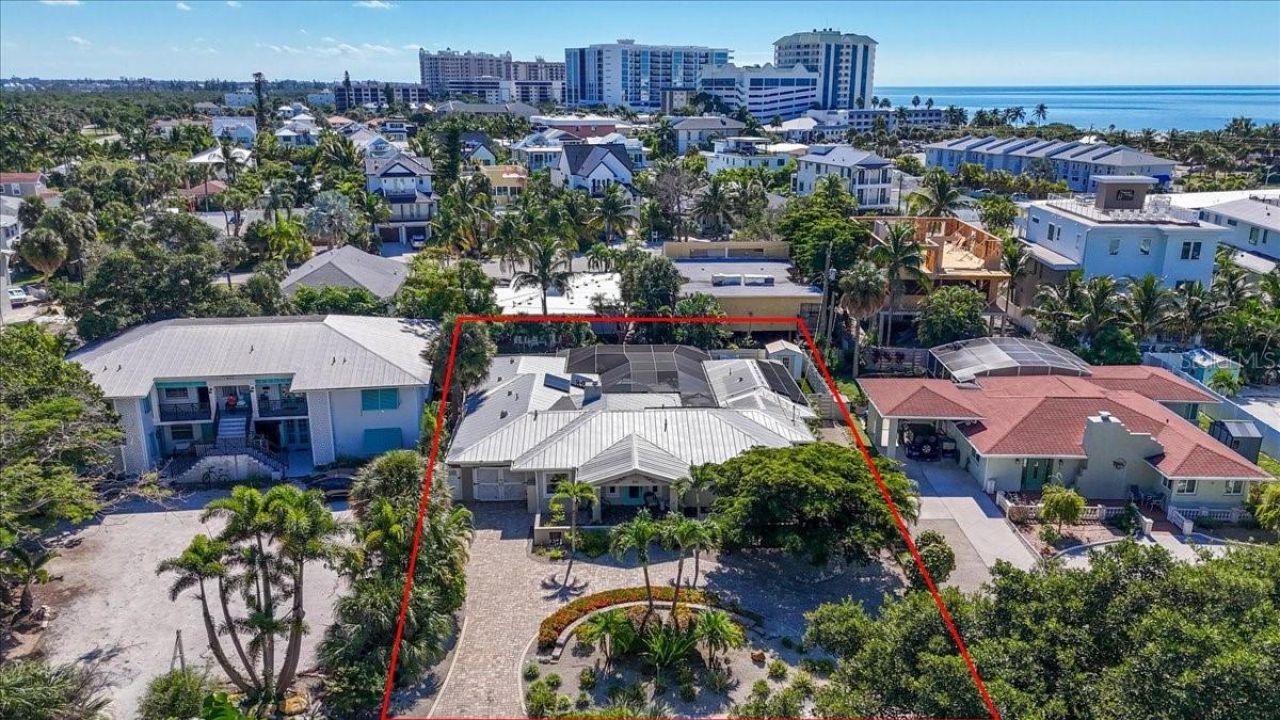
LOWEST PRICED single-family home on Lido Key! Just steps from the white sands of Lido Beach, this fully furnished 4-bedroom, 4-bathroom coastal retreat with private pool, offers 2,507 sq. ft. of updated, open living space. The front entry features a large paver porch and impact rated metal front door. The exterior features a metal roof along with impact glass windows and sliding glass doors. Inside, enjoy an open layout with plank tile flooring, a water filtration system, an updated kitchen with natural gas, and tankless hot water heaters. In addition to 4 bedrooms and 4 full baths, there is a dining area or extra flex room with views of the pool as well as an additional office or gameroom or 5th bedroom. Step outside to your private oasis-featuring a screened-in salt water pool surrounded by a paver deck with low-maintenance synthetic turf and an outdoor entertaining area with refrigerator and sink. Complete with covered parking and a large circular driveway, this home offers outstanding rental potential with a 1-week minimum lease period and no HOA fees.
Property Features
Property Type: Residential - Single Family
Cooling: Central Air
Fenced: Yes
Heating: Central, Natural Gas, Solar
Lot Size: 0.22 Acres
Roof Type: Metal
Stories: 1.0
Taxes: $24,712
Year Built: 1949
Amenities
Ceiling Fans(s)
Eat-in Kitchen
Open Floorplan
Primary Bedroom Main Floor
Split Bedroom
Thermostat
Walk-In Closet(s)
Lighting
Outdoor Kitchen
Private Entrance
Private Mailbox
Rain Gutters
Feature Descriptions
Appliances: Dishwasher, Disposal, Dryer, Gas Cooktop, Gas Water Heater, Refrigerator, Tankless Water Heater, Washer, Water Filtration System
Days on Site: 10
Directions: From Tamiami Trail, merge onto Gulfstream Avenue and cross the John Ringling Causeway. Continue straight onto John Ringling Boulevard, then turn left onto South Washington Drive. Take another left onto South Boulevard of the Presidents, then turn right on
Exterior: Block
Fencing: Vinyl
Fireplace: Electric
Fireplace Y/N: Yes
Flood Zone Code: AE
Flooring: Tile
Foundation: Slab
Home Warranty Y/N: No
Listing Terms: Cash, Conventional
Lot: Landscaped
Lot Dimensions: 0.22
Other Equipment: Irrigation Equipment, Private Entrance
Ownership: Fee Simple
Parking: Circular Driveway
Parking Notes: Circular Driveway
Patio/Porch: Covered, Front Porch, Patio
Pool: In Ground, Deck, Gunite, Lighting, Pool Alarm, Salt Water
Property Attached Y/N: No
Property Sub-Type: Single Family Residence
Sewer: Public Sewer
Showing Instructions: Supra Lock Box, Go Direct, ShowingTime
Special Sale Provisions: None
Swimming Pool: Yes
Utilities: BB/HS Internet Available, Cable Available, Electricity Connected, Fiber Optics, Natural Gas Connected, Public, Sewer Connected, Sprinkler Well, Underground Utilities, Water Connected
Vegetation: Mature Landscaping, Trees/Landscaped
Water: Public
Water Access Y/N: No
Windows: Blinds, Storm Window(s)
Zoning: RMF2
Room Sizes
Kitchen: 19.5x10
Living Room: 36.8x10
Dining Room: 17.3x10
Dinette: 7x5.5
Primary Bedroom: 15x14
Primary Bathroom: 15x17.3
Bedroom 2: 14x13.3
Bedroom 3: 14x11.5
Bedroom 4: 14x14.8
Den: 12x7.7
Listed By / Shown By
Listed By
Agency Name: FINE PROPERTIES
Agency Contact: 941-782-0000
Shown By
Agent Name: Lydia Walls
Agent Phone: (937) 935-5597
Agency Title: Key Realty

Estimate Your Payment
Estimated Payment
$ 13,535.83 per month $10,907.75 Principal & Interest $2,059.33 Property Tax $568.75 Homeowner's Insurance
520 S Polk Drive | MLS# A4711157
This single family home located at 520 S Polk Drive, Sarasota, FL 34236 is currently listed for sale with an asking price of $1,950,000. This property was built in 1949 and has 4 bedrooms and 4 full baths with 2507 sq. ft. S Polk Drive is located in the LIDO BEACH DIV B RESUB subdivision. Search LIDO BEACH DIV B RESUB real estate on www.lydiawalls.com today.