
BEDS3
BATHS2 full 1 partial
SQUARE FEET1,520
MLS#1888728
STATUSActive
PROPERTY TYPEResidential - Single Family
SCHOOLHamilton
Property Description
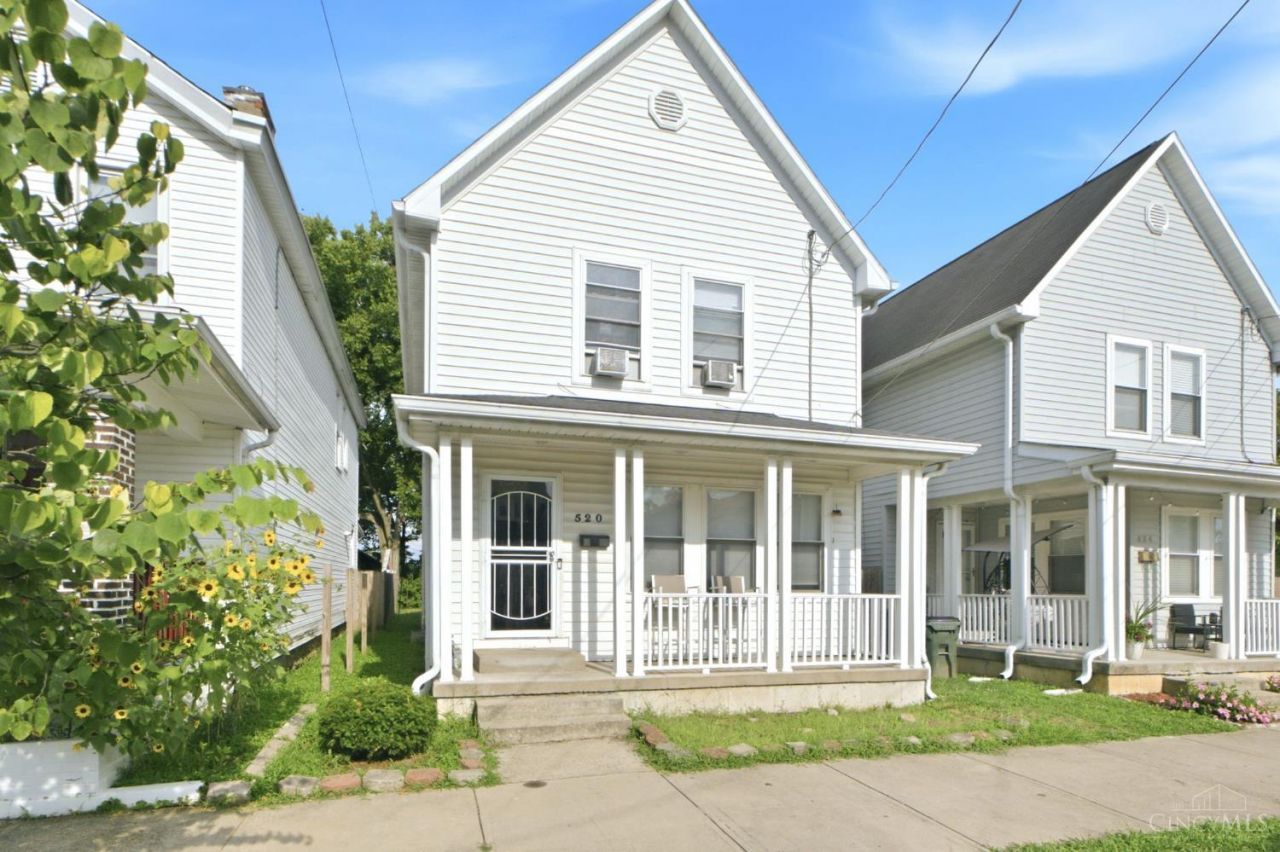
Bring your vision and make this spacious Hamilton home your own! Offering 3 generously sized bedrooms and 2.5 baths, this home provides plenty of room to spread out. The primary bedroom features two closets for added storage, while the full unfinished basement offers even more space and possibilities. This home is ready for your TLC, making it a great opportunity to add your personal touches and build equity along the way. Conveniently located near Symmes Park playground, shopping, dining and entertainment. With great space, a convenient location, and tons of potential, this could be the one you've been waiting to transform into home!
Property Features
Property Type: Residential - Single Family
Basement: Full
Basement: Yes
Cooling: Window Unit
Heating: Forced Air, Gas
Home Style: Traditional
Lot Size: 0.07 Acres
Roof Type: Shingle
Stories: 2.0
Taxes: $1,184
Year Built: 2006
Amenities
Deck
Feature Descriptions
Appliances: Dishwasher, Oven/Range, Refrigerator
Basement Fatures: Glass Blk Wind
Days on Site: 1
Exterior: Vinyl Siding
Foundation: Poured
Garage/Carport: None
Gas: Natural
Kitchen: Pantry
Lot Dimensions: 30 x 103
Parcel #: P6441-032-000-108
Parking: On Street
Primary Bathroom: Shower
Primary Bedroom: Bath Adjoins
Rooms Total: 5
Sewer: Public Sewer
Tax Abatement: No
Water: Public
Water Heater: Gas
Window Features: Vinyl
Room Sizes
Primary Bedroom: 23 X 11 Level - 2
Bedroom 2: 14 X 9 Level - 2
Bedroom 3: 11 X 10 Level - 2
Great Room: 25 X 15 Level - 1
Local Schools
School District: Hamilton
Listed By / Shown By
Listed By
Agency Name: RE/MAX Victory + Affiliates
Agent Name: Danielle Powers
Agency Phone: 513-813-4098

Shown By
Agent Name: Lydia Walls
Agent Phone: (937) 935-5597
Agency Title: Key Realty

Estimate Your Payment
Estimated Payment
$ 1,039.74 per month $894.44 Principal & Interest $98.67 Property Tax $46.64 Homeowner's Insurance
520 S Fourth Street | MLS# 1888728
This single family home located at 520 S Fourth Street, Hamilton, OH 45011 is currently listed for sale with an asking price of $159,900. This property was built in 2006 and has 3 bedrooms and 2 full and 1 partial baths with 1520 sq. ft. S Fourth Street is located within the Hamilton school district. Search Hamilton real estate on www.lydiawalls.com today.