
BEDS3
BATHS2 full
SQUARE FEET1,642
MLS#20263774
STATUS
PROPERTY TYPEResidential - Single Family
SCHOOLBenton-Carroll
Property Description
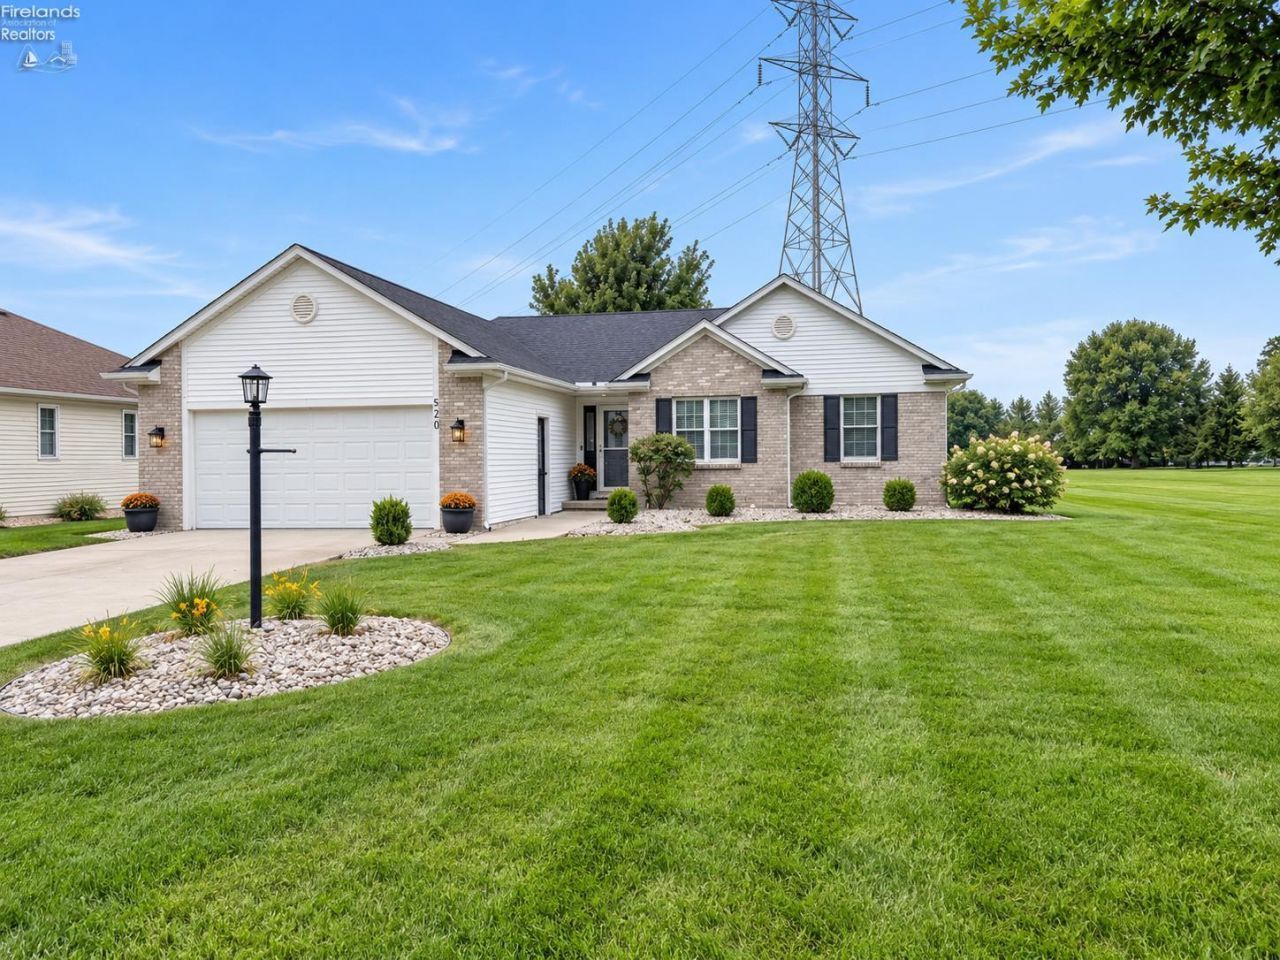
Welcome to Country Meadows this amazing RARE 3 Bedroom / 2 Bath single family stand alone condo on a DOUBLE LOT. This condo Nice paved driveway and an attached two car garage. You will love the open floor plan.This home has a lots of natural lighting. The owner's bedroom features a large walk in closet, carpeted flooring, and an en-suite bathroom. Plenty of storage space with closets conveniently located throughout the home. Nice patio for outdoor entertaining. Gorgeous landscaping creates amazing curb appeal.*HOA FEE is only $294 month ...Enjoy home ownership and let the association take car of your lawn, snow removal (including driveway and sidewalk) and outside maintenance. All the amenities with shopping, parks and restaurants nearby.**Roof is 3 yrs old, Siding 2 yrs old, New Hot Water Tank last month.
Property Features
Property Type: Residential - Single Family
Cooling: Central
Heating: Gas
Home Style: 1 Story
Lot Size: 0.66 Acres
Roof Type: Asphalt
Stories: 1.0
Year Built: 1997
Feature Descriptions
Days on Site: 13
Exterior: Vinyl Siding
Features: Ceiling Fan, Dishwasher, Microwave, Range, Refrigerator, Washer
HOA Fee: 294.00
HOA Fee Includes: Assoc Management, Common Ground, Insurance, Landscaping, Snow Removal
Parking Notes: Access from Unit, Attached, Paved Drive
Sewer: Public Sewer
Water: Public
Room Sizes
Primary: 16x11 Level - Main
Bedroom 2: 11x13 Level - Main
Bedroom 3: 11x10 Level - Main
Dining Room: 10x10 Level - Main
Family Room: 20x15 Level - Main
Foyer: 13x9
Kitchen: 13x10 Level - Main
Living Room: 10x15 Level - Main
Local Schools
School District: Benton-Carroll
Listed By / Shown By
Listed By
Agency Name: Howard Hanna - Port Clinton
Shown By
Agent Name: Lydia Walls
Agent Phone: (937) 935-5597
Agency Title: Key Realty

Estimate Your Payment
Estimated Payment
$ 1,936.29 per month $1,840.33 Principal & Interest $0.00 Property Tax (data not provided by mls) $95.96 Homeowner's Insurance
520 E Park Street | MLS# 20263774
This single family home located at 520 E Park Street, Oak Harbor, OH 43449 is currently listed for sale with an asking price of $329,000. This property was built in 1997 and has 3 bedrooms and 2 full baths with 1642 sq. ft. E Park Street is located within the Benton-Carroll school district. Search Oak Harbor real estate on www.lydiawalls.com today.