
BEDS4
BATHS3 full 1 partial
SQUARE FEET3,532
MLS#1886742
STATUSActive
PROPERTY TYPEResidential - Single Family
SCHOOLMadison
Property Description
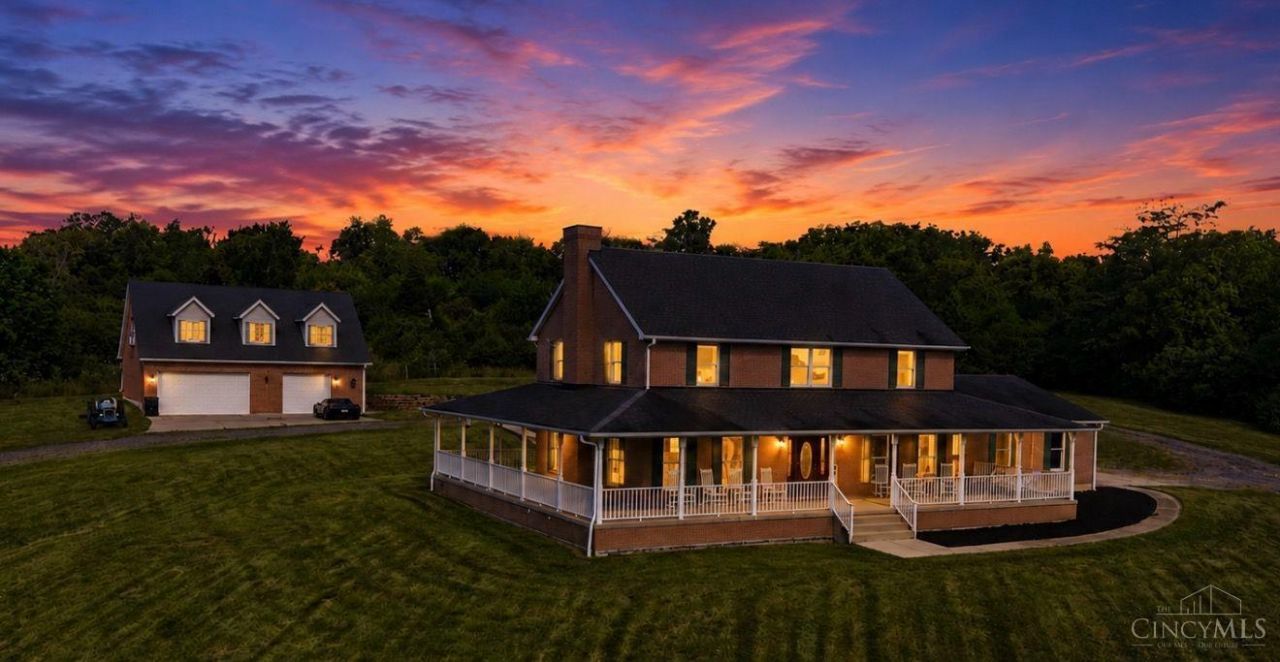
One-of-a-kind custom estate on 16 private acres. Welcome to this one-owner, perched on one of the highest points in Madison Township with breath taking view for miles. This exceptional property features 4 spacious bedrooms, 3 full baths,1 half bath, wrap around porch, lg. master suite with jet tub, shower, double sinks, lg. walk-in closet. Inside you'll find original hard wood floors, lg.open kitchen with 42-inch cabinets, island, backsplash, new carpet upstairs and a fully finished basement complete with a batting cage, exercise/rec.room , with kitchen- Ette with tables for seating making it the perfect space for recreation and entertaining. Storage is abundant throughout the home and property offers detached 3 car garage with an apt. over 1300 sq. ft. great for mother in-law suite or extra income, along with a 2-car attached oversized garage, with access to the basement from garage. this incredible estate offers unmatched privacy, complete with a stocked pond.
Property Features
Property Type: Residential - Single Family
Basement: Yes
Basement: Full
Cooling: Central Air
Fireplaces: 1
Garage: 5
Heating: Forced Air
Home Style: Traditional
Lot Size: 16.24 Acres
Roof Type: Shingle
Stories: 2.0
Taxes: $7,046
Year Built: 2000
Amenities
9Ft + Ceiling
Crown Molding
Multi Panel Doors
Covered Deck/Patio
Feature Descriptions
Access: County Road
Appliances: Dishwasher, Dryer, Electric Cooktop, Microwave, Oven/Range, Refrigerator, Washer
Basement Fatures: Concrete Floor, Unfinished, Finished, WW Carpet, Laminate Floor
Days on Site: 5
Exterior: Brick, Vinyl Siding
Family Room: Walkout, Wall-to-Wall Carpet
Fencing: Metal
Fireplace Features: Marble, Gas
Flex Rooms: Other
Foundation: Poured
Garage/Carport: Rear, Side, Garage Attached, Garage Detached
Gas: None
Great Room: Wet Bar, Laminate Floor
Kitchen: Pantry, Planning Desk, Solid Surface Ctr, Eat-In, Walkout, Island, Wood Cabinets, Wood Floor, Marble/Granite/Slate
Mechanical Systems: Garage Door Opener
Miscellaneous: 220 Volt, Attic Storage, Cable, Ceiling Fan, Smoke Alarm
Parcel #: E2220111000011
Parking: Gravel, Driveway
Primary Bathroom: Shower, Double Vanity, Jetted Tub, Other
Primary Bedroom: Bath Adjoins, Walk-in Closet, Wall-to-Wall Carpet
Rooms Total: 14
Sewer: Aerobic Septic
Special View Info: Park, Woods, Other
SQFT Basement: 660
Tax Abatement: No
Topography: Cleared, Lake/Pond, Rolled
Trees: Wooded-Heavy, Wooded-Partial
Water: Public
Water Heater: Electric
Window Features: Wood, Insulated
Room Sizes
Primary Bedroom: 23 X 16 Level - 2
Bedroom 2: 13 X 16 Level - 2
Bedroom 3: 13 X 16 Level - 2
Bedroom 4: 13 X 16 Level - 2
Breakfast Room: 10 X 18 Level - 1
Dining Room: 16 X 16 Level - 1
Entry: 12 X 14 Level - 1
Family Room: 21 X 22 Level - Basement
Great Room: 16 X 24 Level - Basement
Living Room: 18 X 32 Level - 1
Laundry Room: 10 X 10 Level - 1
Recreation Room: 16 X 31 Level - Basement
Local Schools
School District: Madison
Listed By / Shown By
Listed By
Agency Name: RE/MAX Incompass
Agent Name: Teresa Hall
Agency Phone: 513-988-9540

Shown By
Agent Name: Lydia Walls
Agent Phone: (937) 935-5597
Agency Title: Key Realty

Estimate Your Payment
Estimated Payment
$ 5,883.42 per month $5,033.79 Principal & Interest $587.17 Property Tax $262.47 Homeowner's Insurance
5195 Elk Creek Road | MLS# 1886742
This single family home located at 5195 Elk Creek Road, Madison Twp, OH 45042 is currently listed for sale with an asking price of $899,900. This property was built in 2000 and has 4 bedrooms and 3 full and 1 partial baths with 3532 sq. ft. Elk Creek Road is located within the Madison school district. Search Madison Twp real estate on www.lydiawalls.com today.