
BEDS3
BATHS1 full 1 partial
SQUARE FEET1,396
MLS#1049888
STATUSActive
PROPERTY TYPEResidential - Single Family
SUBDIVISIONEastview
SCHOOLMad River
Property Description
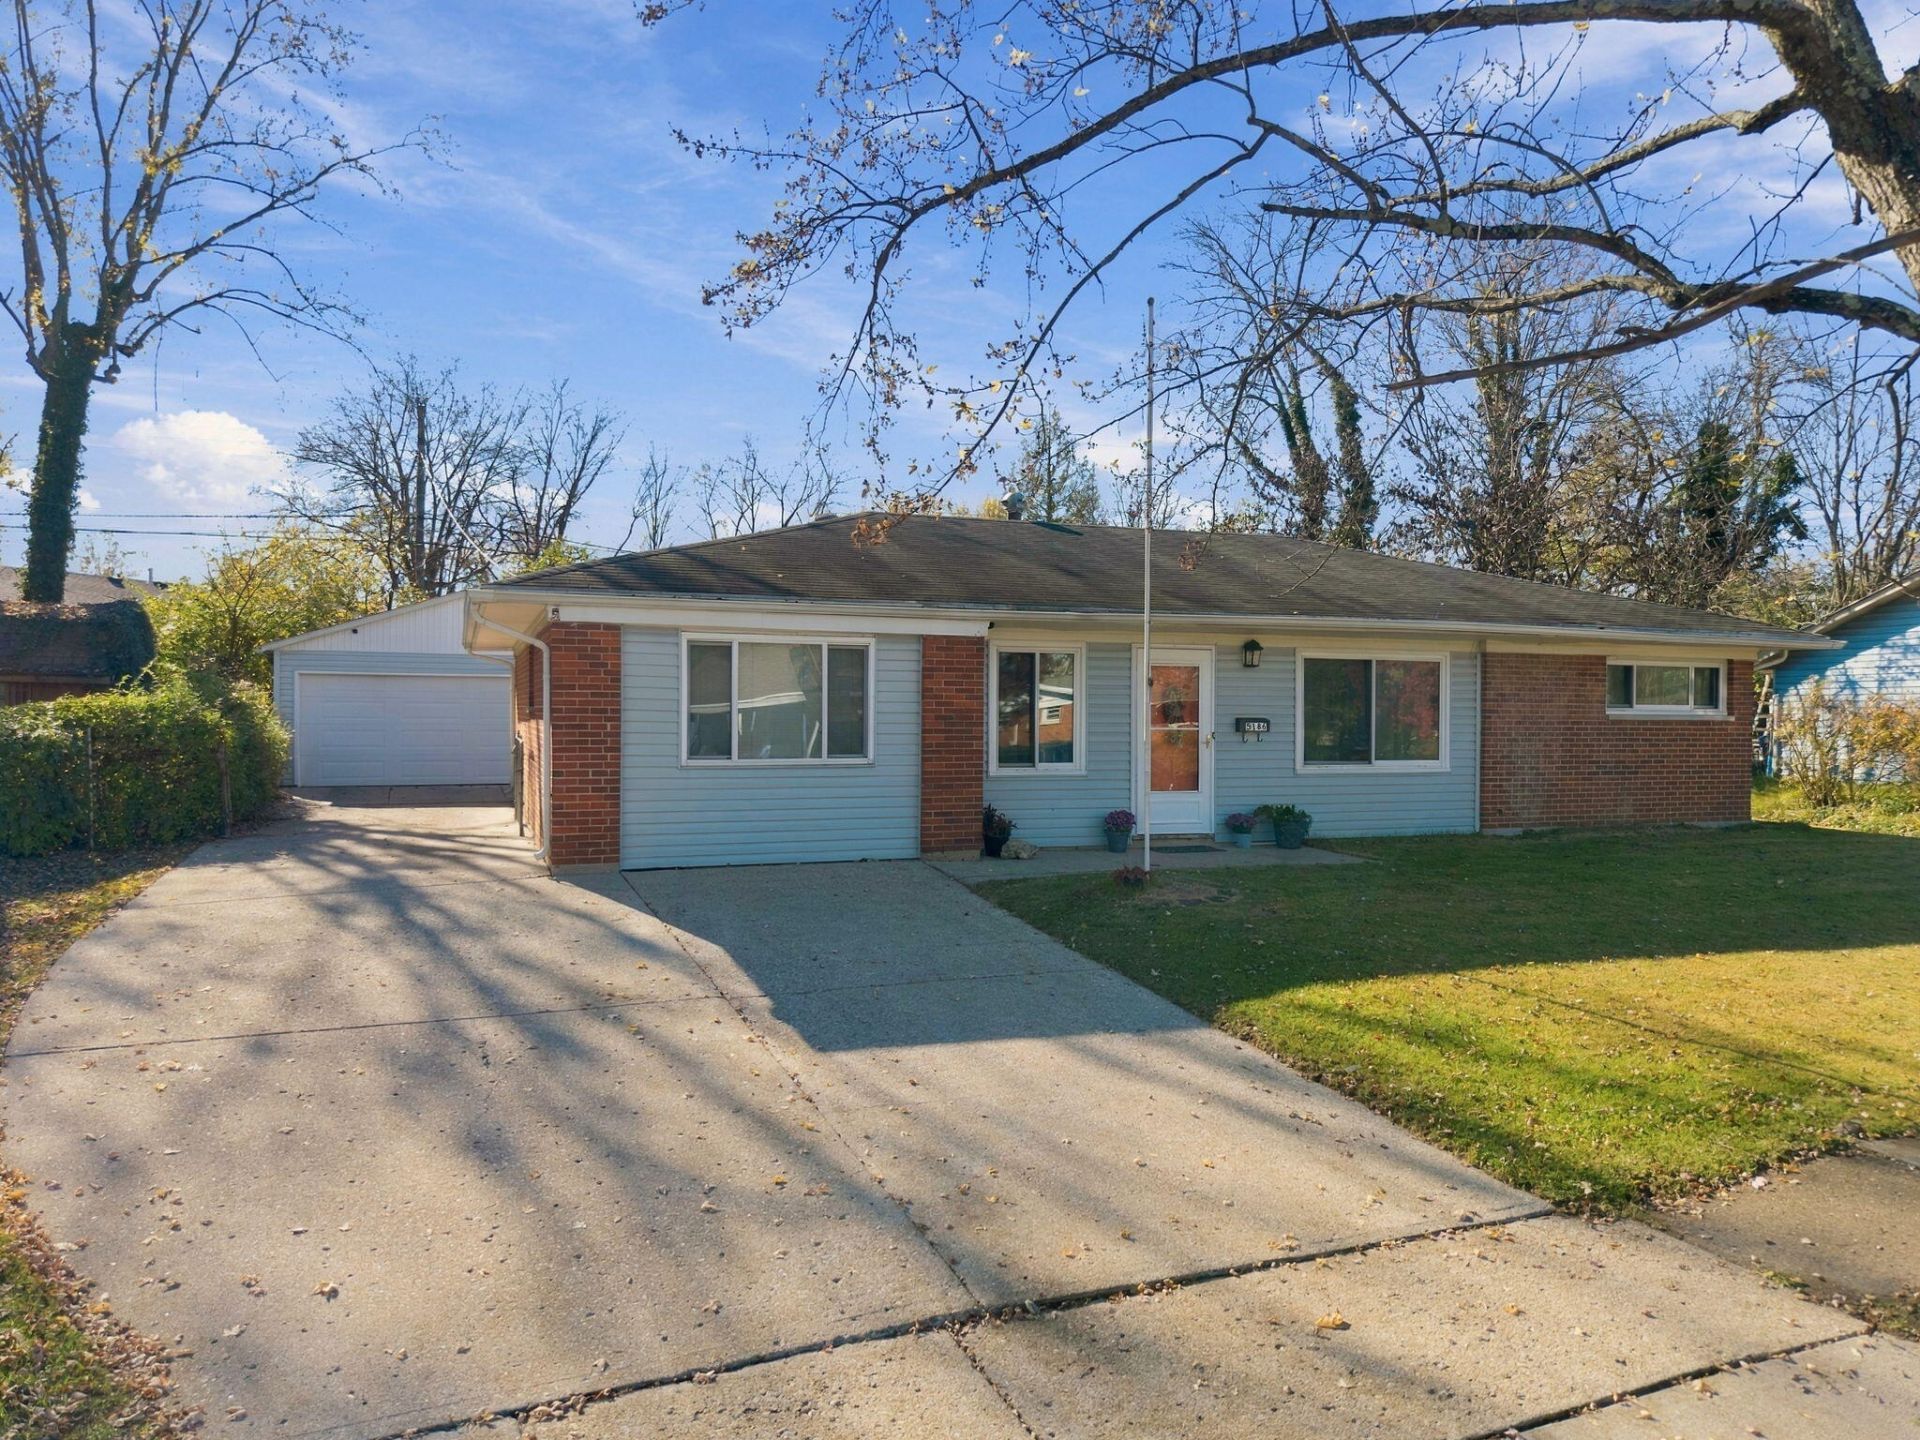
Welcome home to this charming ranch-style home offering three bedrooms and one and a half baths. The added half bath is spacious and beautiful! This home features comfortable one-level living with a functional layout and plenty of opportunity to make it your own. The floor plan is perfect for everyday living and entertaining. The spacious converted garage can be used as a family room, home office and currently used as a workout room. The possibilities are endless for this extra converted living space. Backyard includes a nice, fenced yard for kids or pets to play safely while you enjoy the patio with friends and family. Enjoy the convenience of a two-car detached garage, offering ample space for parking, storage, or hobbies. Add your personal touches and make it your own! New water heater and half bath added in 2024! Convenient to WPAFB, downtown Dayton, Beavercreek, the Mall at Fairfield Commons, restaurants, shopping and more.
Property Features
Property Type: Residential - Single Family
Basement: None
Cooling: Central Air
Fenced: Yes
Garage: 2
Garage: Detached
Heating: Forced Air, Natural Gas
Home Style: Ranch
Lot Size: 0.19 Acres
Stories: 1.0
Taxes: $2,330
Year Built: 1957
Amenities
Fenced
Patio
Feature Descriptions
Appliances: Dishwasher, Range
Exterior: Brick, Vinyl Siding
Foundation: Slab
Lot: Residential Lot
Lot Dimensions: irregular
Parcel ID: I39011080002
Sewer: Public Sewer
Structure Type: House
Water: Supplied Water
Zoning: Residential
Room Sizes
Living Room: 23.00X13.00 Level - 1
Kitchen: 13.00X14.00 Level - 1
Family Room: 13.00X17.00 Level - 1
Primary Bedroom: 12.00X10.00 Level - 1
Bedroom 1: 9.00X14.00 Level - 1
Bedroom 2: 7.00X11.00 Level - 1
Utility Room: 13.00X6.00 Level - 1
Local Schools
School District: Mad River
Listed By / Shown By
Listed By
Agency Name: Howard Hanna Real Estate Services
Agent Name: Shannon Jackson
Agency Phone: (937) 771-1600

Shown By
Agent Name: Lydia Walls
Agent Phone: (937) 935-5597
Agency Title: Key Realty

Estimate Your Payment
Estimated Payment
$ 1,370.65 per month $1,118.18 Principal & Interest $194.17 Property Tax $58.30 Homeowner's Insurance
5186 Bayside Drive | MLS# 1049888
This single family home located at 5186 Bayside Drive, Dayton, OH 45431 is currently listed for sale with an asking price of $199,900. This property was built in 1957 and has 3 bedrooms and 1 full and 1 partial baths with 1396 sq. ft. Bayside Drive is located in the Eastview subdivision within the Mad River school district. Search Eastview real estate on www.lydiawalls.com today.