
BEDS4
BATHS2 full 1 partial
SQUARE FEET3,014
MLS#O6431243
STATUSActive
PROPERTY TYPEResidential - Single Family
SUBDIVISIONMILLENNIA PARK
Property Description
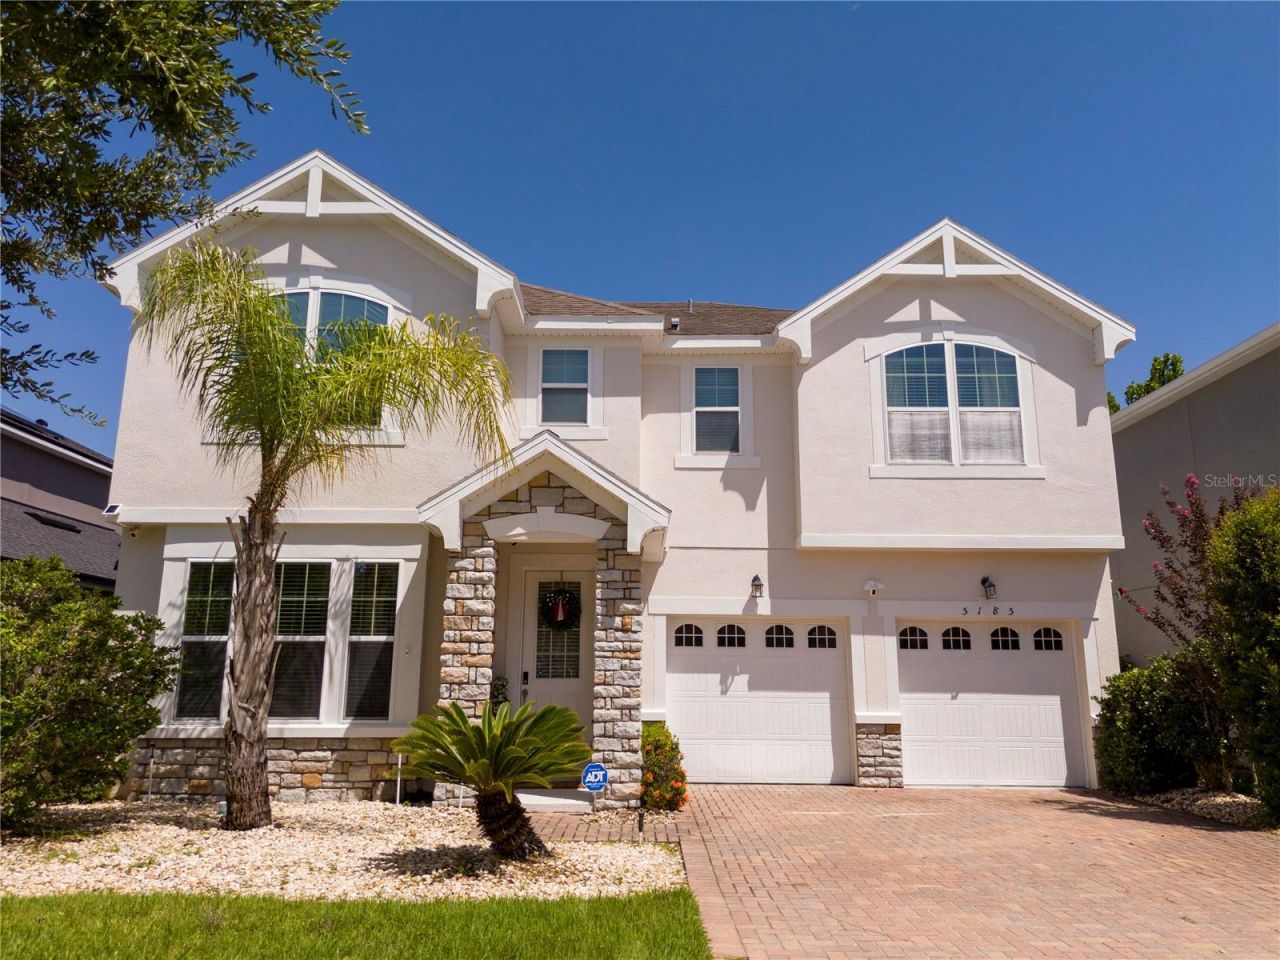
Welcome to this beautifully renovated contemporary home in the gated, resort style community of Millenia Park. Built in 2014 and offering just over 3,000 square feet of meticulously updated living space, this four bedroom, two and a half bathroom residence has been transformed with designer finishes and thoughtful improvements throughout. From the moment you arrive, the strong curb appeal and paver driveway set the tone for the elevated aesthetic found inside. The interior features gorgeous wood look ceramic tile flooring across the main living areas, a fresh neutral paint palette, and a bright, open concept floor plan designed for effortless entertaining.The heart of the home is a fully remodeled chef's kitchen featuring pristine quartz countertops, a large waterfall edge island with bar seating, custom shaker cabinetry, stainless steel appliances, and elegant gold tone pendant lighting. The kitchen flows seamlessly into the expansive living room, anchored by a striking custom accent wall with a built in electric fireplace. For more formal gatherings, the dedicated dining room impresses with refined wall molding and upgraded lighting. On the main floor, a newly enclosed flex room provides a dedicated playroom or additional living space. Upstairs, the home continues to impress with a recently enclosed, beautifully finished dedicated office with an accent wall and integrated cabinetry that delivers a polished, built in look. The spacious primary suite serves as a true retreat, complete with a tray ceiling, an expansive custom organized walk in closet, and a luxurious en suite bath boasting a dual sink stone vanity, a soaking tub, and a separate glass enclosed shower. The secondary bedrooms are equally polished, featuring custom wall treatments and generous proportions.Outside, the property truly sets itself apart with a spectacular waterfront entertaining area. The expansive screened paver lanai overlooks a serene canal, offering an incredibly open and relaxing view with no immediate rear neighbors. The recently painted deck frames a fully equipped summer kitchen with a built in grill and bar seating, alongside a covered lounge area with a built in hot tub. It is an outdoor living setup that delivers exceptional lifestyle value year round. Residents of Millenia Park also enjoy exclusive access to high-end amenities, including a resort style pool, a fully equipped commercial grade fitness center, a clubhouse, multiple parks, two playgrounds, and a dog park. Centrally located just minutes from The Mall at Millenia, Downtown Orlando, and Doctor Phillips, with immediate access to I4 and the Florida Turnpike, this move in ready home offers the perfect blend of luxury, convenience, and community.
Property Features
Property Type: Residential - Single Family
Cooling: Central Air
Garage: 2 car attached
Heating: Central
Home Style: Contemporary
Lot Size: 0.12 Acres
Roof Type: Shingle
Stories: 2.0
Taxes: $9,925
Year Built: 2014
Amenities
Crown Molding
Kitchen/Family Room Combo
Open Floorplan
Thermostat
Tray Ceiling(s)
Walk-In Closet(s)
Outdoor Kitchen
Rain Gutters
Sliding Doors
Feature Descriptions
Additional Rooms: Bonus Room, Den/Library/Office, Formal Dining Room Separate
Appliances: Dishwasher, Disposal, Dryer, Electric Water Heater, Microwave, Range, Range Hood, Washer, Wine Refrigerator
Association Amenities: Clubhouse, Fitness Center, Gated, Park, Playground, Pool, Security
Community Features: Clubhouse, Community Mailbox, Dog Park, Fitness Center, Gated Community - No Guard, Park, Playground, Pool, Street Lights
Days on Site: 1
Directions: From I4, take the exit for Conroy Road and head East. Turn Right onto Millenia Boulevard. Continue on Millenia Boulevard, then turn Right onto Oak Ridge Road. Turn Right onto Millenia Park Drive to enter the gated Millenia Park community. Once through the
Exterior: Block
Fireplace: Electric, Living Room, Non Wood Burning
Fireplace Y/N: Yes
Flood Zone Code: X
Flooring: Brick, Ceramic Tile
Foundation: Slab
Garage Dimensions: 24x20
HOA Fee: 997.61/ Semi-Annually
HOA Y/N: Yes
Home Warranty Y/N: No
Listing Terms: Cash, Conventional, FHA
Lot: City Limits, Level, Sidewalk, Paved
Lot Dimensions: 0.12
Other Equipment: Irrigation Equipment
Other Structures: Outdoor Kitchen
Ownership: Fee Simple
Parking: Garage Door Opener
Parking Notes: Garage Door Opener
Patio/Porch: Covered, Front Porch, Screened
Pets Allowed: Yes
Pets Restrictions: Buyer to verify any pet restrictions with the HOA.
Property Attached Y/N: No
Property Sub-Type: Single Family Residence
Sewer: Public Sewer
Showing Instructions: Call Listing Agent 2,Call Listing Agent, ShowingTime
Spa: Above Ground, Heated
Special Sale Provisions: None
Utilities: Cable Connected, Electricity Connected, Public, Sewer Connected, Underground Utilities, Water Connected
Vegetation: Trees/Landscaped
Water: Public
Water Access Y/N: No
Water View: River
Windows: Blinds, Double Pane Windows
Zoning: PD
Room Sizes
Living Room: 20x17
Kitchen: 20x17
Dining Room: 12x18
Bonus Room: 12x10
Office: 14x11
Laundry: 6x8
Primary Bedroom: 16x23
Primary Bathroom: 10x10
Bedroom 2: 14x11
Bedroom 3: 14x11
Bedroom 4: 15x11
Bathroom 2: 7x9
Local Schools
High School: Dr. Phillips High
Middle School: Southwest Middle
Elementary School: Millennia Elementary
Listed By / Shown By
Listed By
Agency Name: DTB FLORIDA REALTY, INC.
Agency Contact: 407-787-9007
Shown By
Agent Name: Lydia Walls
Agent Phone: (937) 935-5597
Agency Title: Key Realty

Estimate Your Payment
Estimated Payment
$ 5,388.25 per month $4,335.13 Principal & Interest $827.08 Property Tax $226.04 Homeowner's Insurance
5185 Dove Tree Street | MLS# O6431243
This single family home located at 5185 Dove Tree Street, Orlando, FL 32811 is currently listed for sale with an asking price of $775,000. This property was built in 2014 and has 4 bedrooms and 2 full and 1 partial baths with 3014 sq. ft. Dove Tree Street is located in the MILLENNIA PARK subdivision. Search MILLENNIA PARK real estate on www.lydiawalls.com today.