
BEDS3
BATHS2 full 1 partial
SQUARE FEET3,483
MLS#111026
STATUSActive
PROPERTY TYPEResidential - Single Family
Property Description
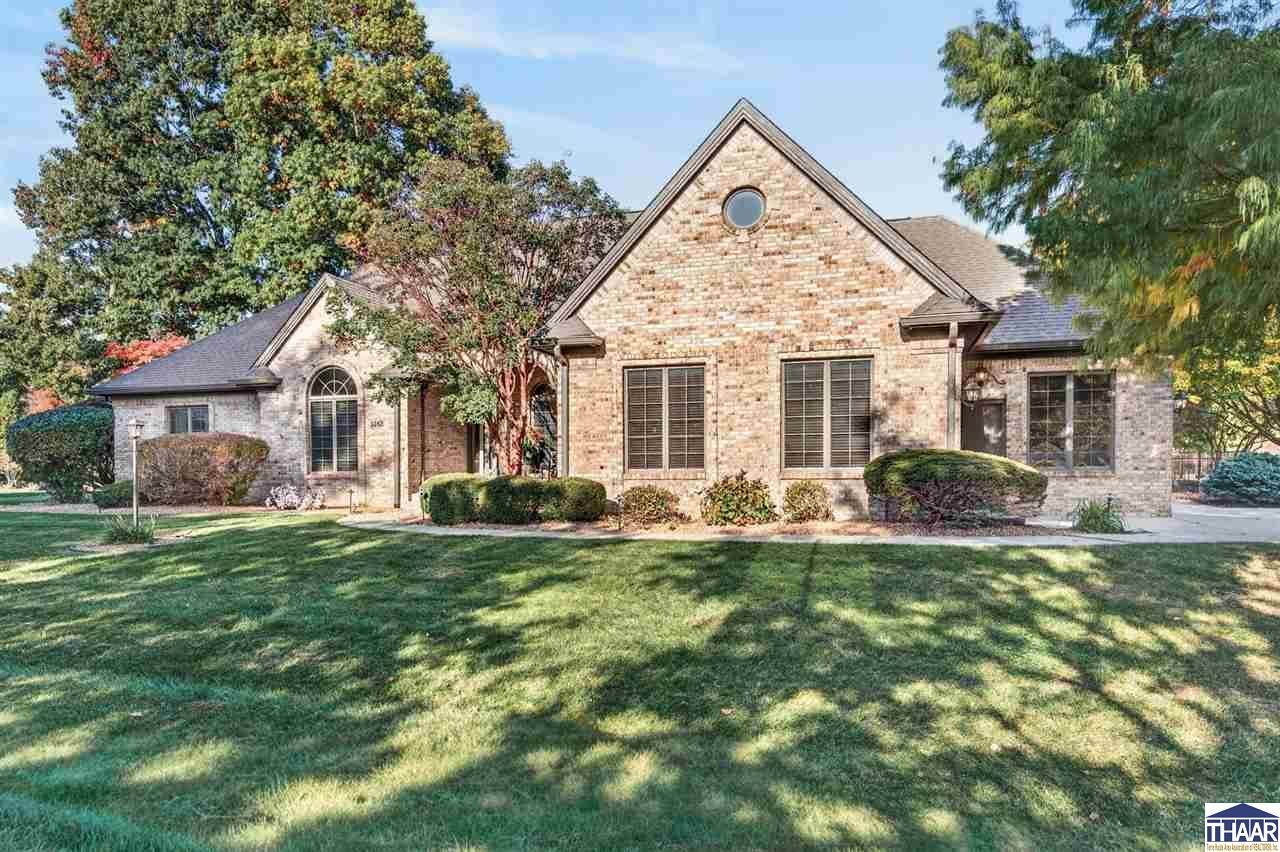
Thoughtful updates and beautiful finishes highlight this custom-built ranch on a corner lot in a quiet Wyndham cul-de-sac. This home offers three bedrooms, a den, and a partially finished basement. Beautiful hardwood floors flow through the main areas, while the living room and formal dining room feature new sculpted carpet, oversized windows, and elegant multi-level tray ceilings with recessed lighting. The updated kitchen includes professionally refinished cabinets, gold hardware, granite countertops, a new tile backsplash, a large island, a Bosch gas cooktop, and a built-in oven and microwave. All kitchen appliances are included. All except the cooktop are less than two years old. The casual dining area showcases a distinctive vaulted tray ceiling and overlooks the private backyard. A brick gas fireplace adds warmth to the family room. The spacious primary suite features a custom walk-in closet and a stunning, completely remodeled ensuite bath. Both full bathrooms have been remodeled with tiled showers, and gold accents add a modern touch. Beautiful wood steps lead to the lower level, where the finished living area features newly completed, multi-toned decorative epoxy flooring with a high-gloss finish, rich dark paneled wainscoting, and recessed lighting. Additional basement space provides storage. Enjoy a covered front porch, concrete patio, and fenced backyard. Attractive landscaping and a three-car garage with side entry and a freshly painted interior complete the home.
Property Features
Property Type: Residential - Single Family
Basement: Yes
Basement: Partial Basement, Crawl Space, Partial Finished, Poured Concrete
Cooling: Central Air
Fireplaces: 1
Garage: 3 car attached
Heating: Natural Gas
Lot Size: 0.52 Acres
Roof Type: Shingle
Stories: 1.0
Year Built: 1992
Amenities
New Floor Covering
New Paint
Hardwood Floors
Ceramic Tile
Carpet
Ceiling Fan(s)
Garage Door Opener
Walk In Closet
Counter Tops Stone
Main Floor Primary Suite
Casual Dining
Concrete Driveway
Paved Street
Appliances
Dishwasher
Garbage Disposal
Refrigerator
Elec. Range/Oven
Gas Surface Unit
Microwave
Washer
Dryer
Feature Descriptions
Days on Site: 2
Exterior: Brick
Fireplace Features: One
Patio Features: Porch Covered, Open Patio
Sewer: City Sewer
Room Sizes
Primary Bedroom: 19x15
Bedroom 2: 17x 11
Bedroom 3: 12 x 11
Dining Room: 11'10" x 13'7"
Family Room: 20.5 x 15
Living Room: 16x15
Kitchen: 12'8"
Local Schools
High School: North H.S.
Middle School: Woodrow Wilson
Elementary School: Lost Creek
Listed By / Shown By
Listed By
Agency Name: PREFERRED REALTY
Agency Phone: 812-249-3920
Shown By
Agent Name: Lydia Walls
Agent Phone: (937) 935-5597
Agency Title: Key Realty

Estimate Your Payment
Estimated Payment
$ 3,471.79 per month $3,299.73 Principal & Interest $0.00 Property Tax (data not provided by mls) $172.05 Homeowner's Insurance
5182 Blackfriars Court | MLS# 111026
This single family home located at 5182 Blackfriars Court, Terre Haute, IN 47803 is currently listed for sale with an asking price of $589,900. This property was built in 1992 and has 3 bedrooms and 2 full and 1 partial baths with 3483 sq. ft. Search Terre Haute real estate on www.lydiawalls.com today.