
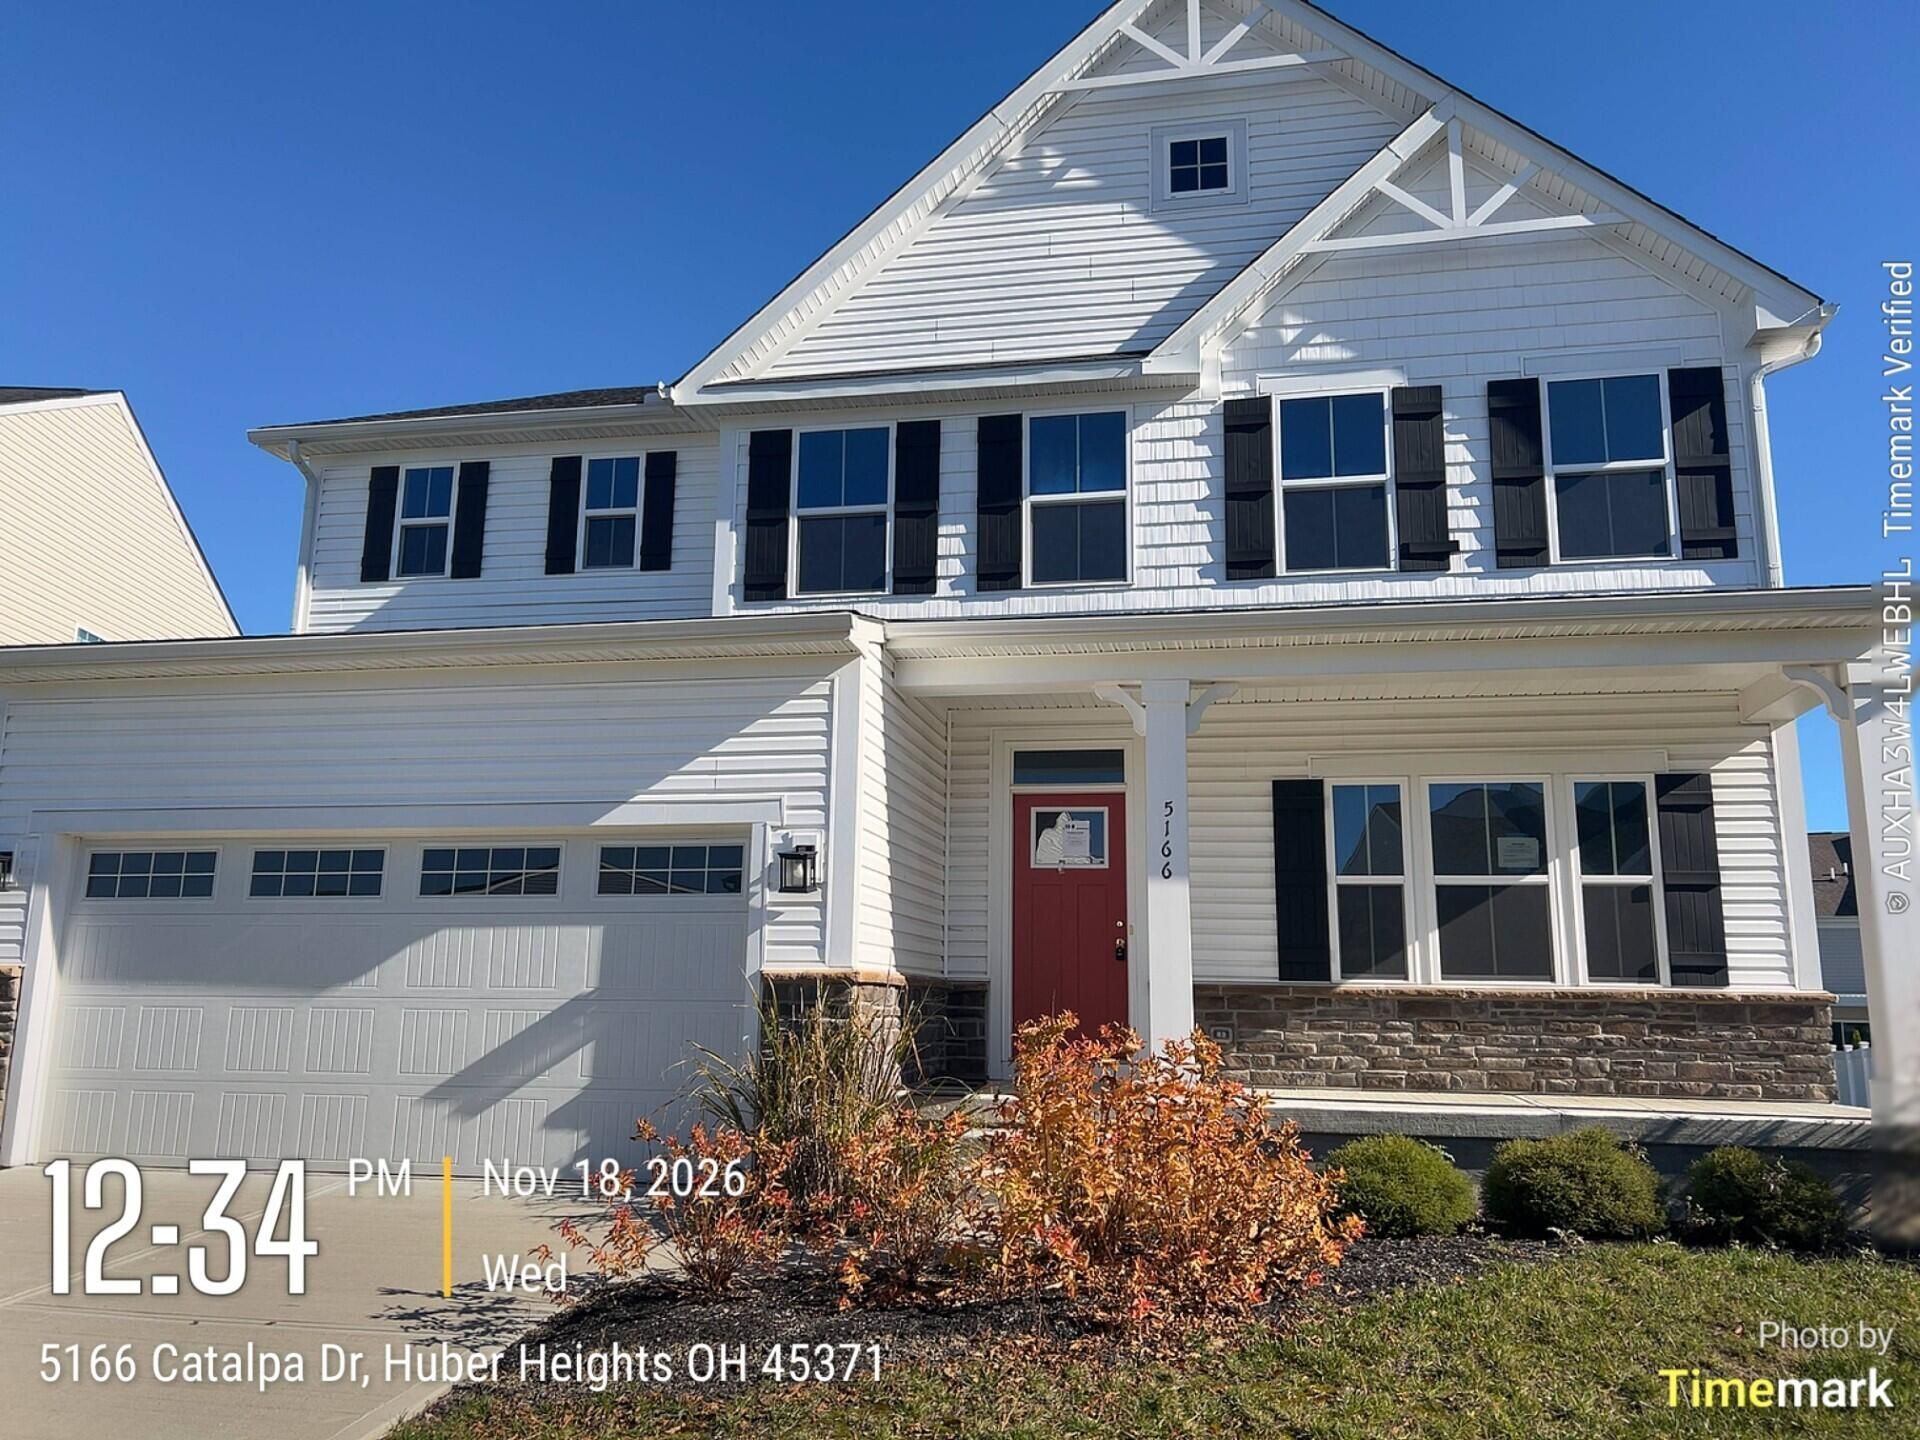
BEDS5
BATHS4 full
SQUARE FEET3,047
MLS#1049904
STATUSActive
PROPERTY TYPEResidential - Single Family
SUBDIVISIONCarriage Trls Ph VI Sec 6
SCHOOLBethel
Property Description
5-bedroom 4-bathroom home offering 3,047 sq.ft. The list price is not indicative of the sellers final reserve amount. This property is part of an online bidding event; please visit AUCTION COM LLC: Auction.com or RealtyBid.com to place bids. Inspections of this property and contact with occupants are strictly prohibited. Property is sold as is and no for sale sign allowed.
Property Features
Property Type: Residential - Single Family
Basement: Full
Cooling: Central Air
Garage: 2 car attached
Garage: Attached
Heating: Forced Air, Natural Gas
Lot Size: 0.22 Acres
Stories: 2.0
Taxes: $15,316
Year Built: 2022
Feature Descriptions
Exterior: Vinyl Siding
Lot: Residential Lot
Lot Dimensions: IRR
Parcel ID: P48003803
Sewer: Public Sewer
Utilities: Natural Gas Connected, Sewer Connected
Water: Supplied Water
Room Sizes
Kitchen: Level - 1
Local Schools
School District: Bethel
Listed By / Shown By
Listed By
Agency Name: Plus One Professionals
Agent Name: Mark Ashman
Agency Phone: (419) 394-7402

Shown By
Agent Name: Lydia Walls
Agent Phone: (937) 935-5597
Agency Title: Key Realty

Estimate Your Payment
Estimated Payment
$ 1,276.34 per month $0.01 Principal & Interest $1,276.33 Property Tax $0.00 Homeowner's Insurance
5166 Catalpa Drive | MLS# 1049904
This single family home located at 5166 Catalpa Drive, Tipp City, OH 45371 is selling at auction. This property was built in 2022 and has 5 bedrooms and 4 full baths with 3047 sq. ft. Catalpa Drive is located in the Carriage Trls Ph VI Sec 6 subdivision within the Bethel school district. Search Carriage Trls Ph VI Sec 6 real estate on www.lydiawalls.com today.