
BEDS2
BATHS2 full
SQUARE FEET1,600
MLS#260013243
STATUSActive Under Contract-Show
PROPERTY TYPEResidential - Single Family
Property Description
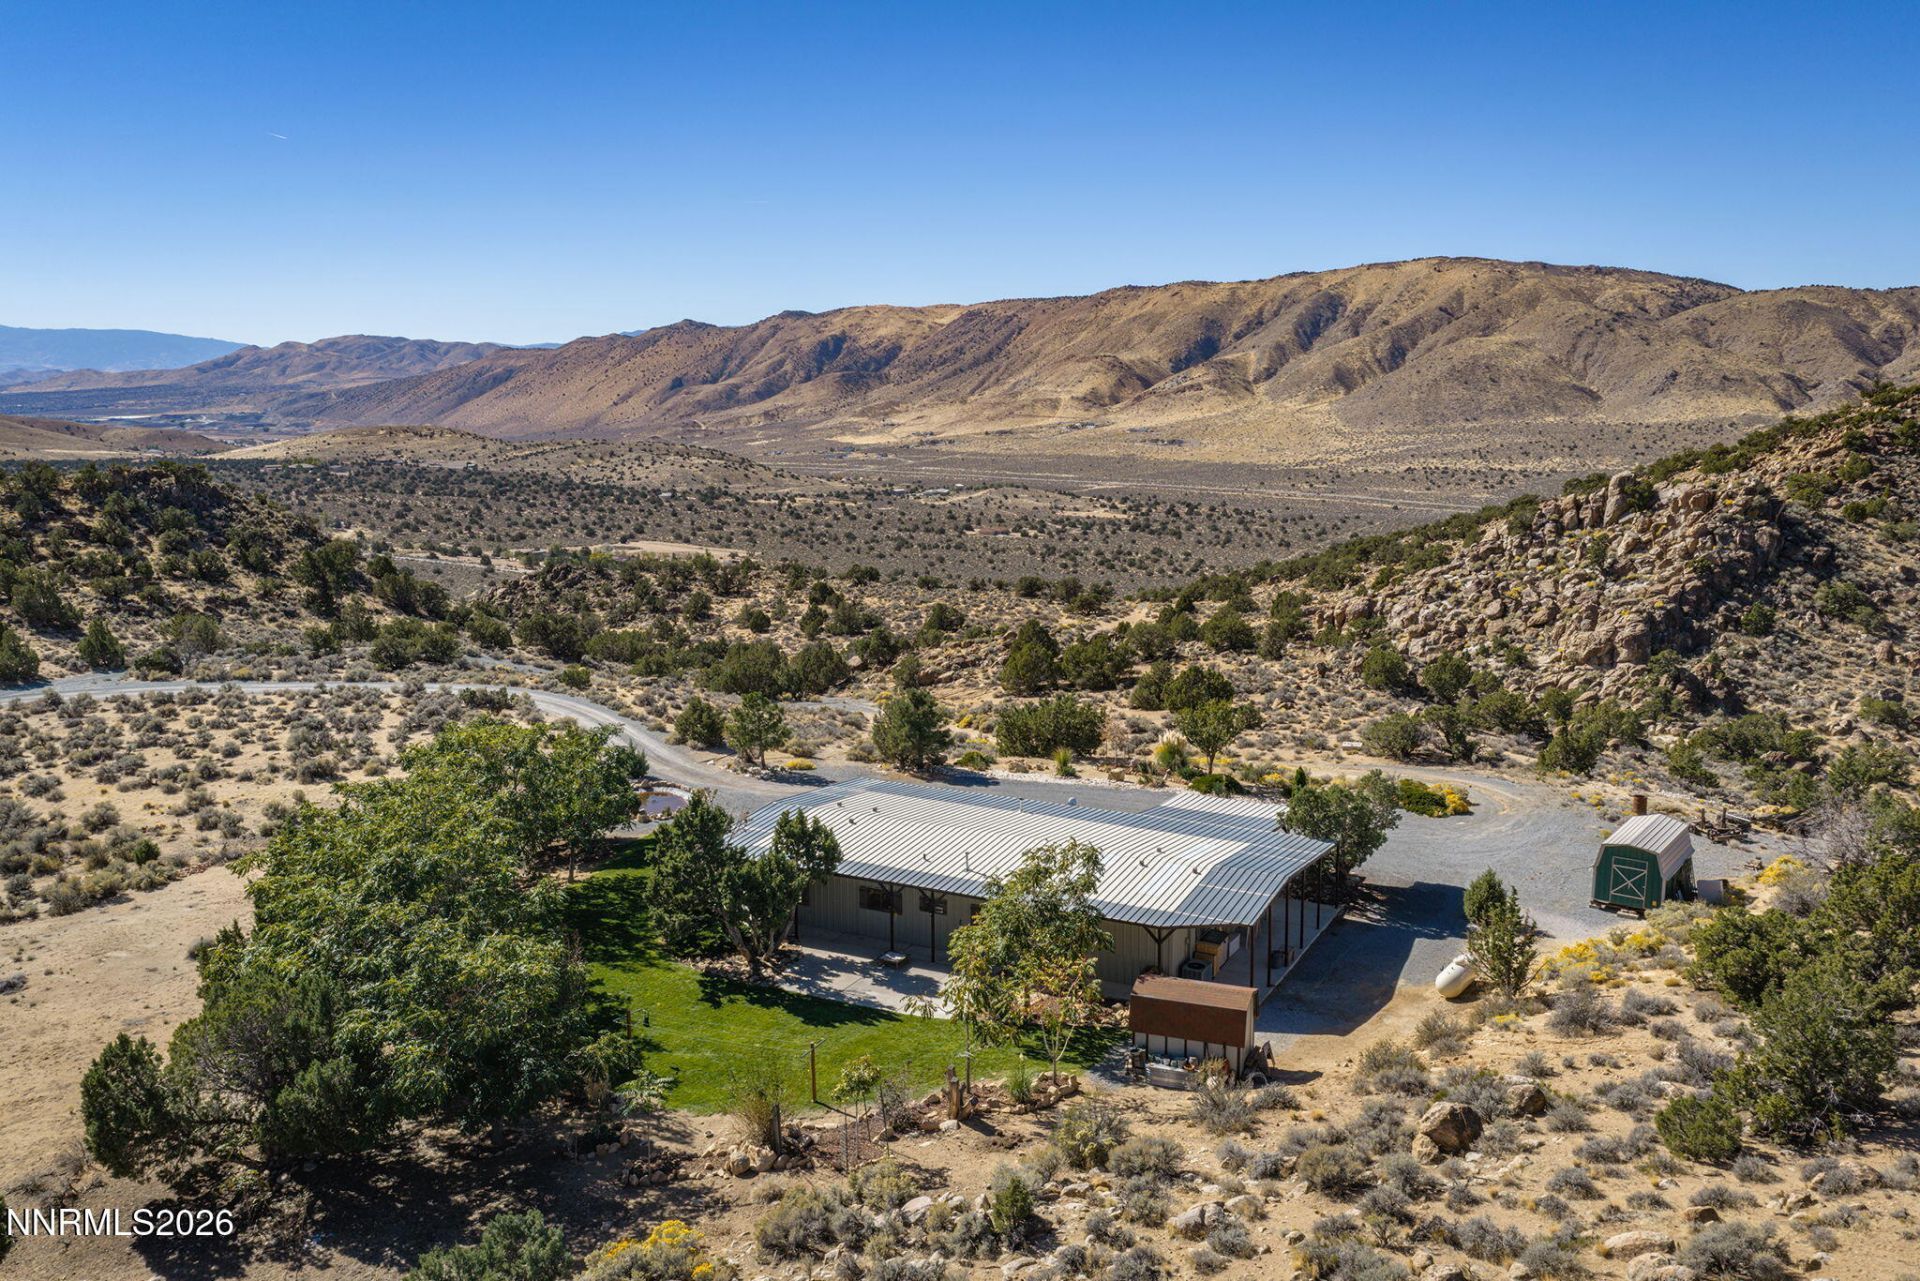
A truly unique high desert hideaway on nearly 88 acres across two separate legal parcels in southern Palomino Valley, just north of Spanish Springs! Nestled between rugged hills and dramatic granite rock formations, this distinctive 1,600+ sq. ft. contemporary industrial-style home offers exceptional privacy, spectacular views, and convenient access to town. The home is built to last, featuring an open floor plan, real wood floors, granite countertops, gourmet kitchen with custom cabinetry and six-burner Thermador cooktop, spacious primary bath with jetted tub and oversized walk-in shower, and large laundry/utility room. Expansive floor-to-ceiling, south-facing picture windows capture passive solar warmth and breathtaking valley views. Additional features include a pellet stove, forced-air heating, central A/C, on-demand hot water, and water treatment systems. Outside, enjoy a covered wraparound porch, large carport, manicured lawns, koi pond, and mature landscaping surrounded by massive granite boulders, pinyon and juniper trees, abundant wildlife, and incredible stargazing. Two separate legal parcels provide added flexibility and potential for a second homesite, family compound, or future resale, subject to applicable approvals. A rare opportunity to own a private high desert retreat with extraordinary character and natural beauty, just minutes from the Reno-Sparks area!
Property Features
Property Type: Residential - Single Family
Cooling: Central Air
Fireplaces: 1
Heating: Forced Air, Propane
Lot Size: 87.71 Acres
Roof Type: Metal, Pitched
Stories: 1.0
Taxes: $3,408
Year Built: 1997
Amenities
Ceiling Fan(s)
No Interior Steps
Vaulted Ceiling(s)
Breakfast Bar
RV Hookup
Water Feature
Feature Descriptions
Additional Rooms: Mud Room
Appliances: Gas Range, Water Softener Owned, Gas Cooktop
Carport Spaces: 4
Carport Y/N: 1
City Limits: No
Construction Type: Modular Construction
Cooling Y/N: Yes
Days on Site: 34
Dining: Living Room Combination
Exterior: Metal Siding
Family Room: Dining Room Combination
Fireplace: Pellet Stove
Fireplace Y/N: Yes
Flooring: Wood
Foundation: Slab
Heating Y/N: Yes
Horse Y/N: Yes
Kitchen: Gas Cooktop
Laundry Features: Laundry Room
Living Room: Ceiling Fan(s)
Lot Features: Gentle Sloping, Landscaped, Rolling Slope, Sloped Down, Sprinklers In Rear
Master Bedroom: Jetted Tub
OtherStructures: Shed(s)
Parcel #: 076-180-29
Parking: Carport, Parking Pad, RV Access/Parking, Additional Parking
Patio/Porch: Patio, Covered, Porch, Wrap Around
Road Frontage: County Road
Road Responsibility: Private Maintained Road
Security Features: Smoke Detector(s)
Sewer: Septic Tank
Special View Info: Desert, Mountain(s), Valley
Sprinklers: Rear
SQFT Living: 1600
Utilities: Electricity Connected, Phone Available, Cellular Coverage, Internet Available, Propane Owned
Water: Well
Water Rights Y/N: No
Window Features: Double Pane Windows, Wood Frames
Local Schools
High School: Spanish Springs
Middle School: Shaw Middle School
Elementary School: Taylor
Listed By / Shown By
Listed By
Agency Name: Far West Real Estate LLC
Agent Name: Morgan Nevin
Agency Phone: 775-829-2122
Agent Phone: 530-414-1796

Shown By
Agent Name: Lydia Walls
Agent Phone: (937) 935-5597
Agency Title: Key Realty

Estimate Your Payment
Estimated Payment
$ 4,962.88 per month $4,447.00 Principal & Interest $284.00 Property Tax $231.88 Homeowner's Insurance
5165 Jackalope Trail | MLS# 260013243
This single family home located at 5165 Jackalope Trail, Reno, NV 89510 is currently listed for sale with an asking price of $795,000. This property was built in 1997 and has 2 bedrooms and 2 full baths with 1600 sq. ft. Search Reno real estate on www.lydiawalls.com today.