
BEDS3
BATHS2 full
SQUARE FEET2,257
MLS#1886191
STATUSComing Soon
PROPERTY TYPEResidential - Single Family
SCHOOLNorthwest
Property Description
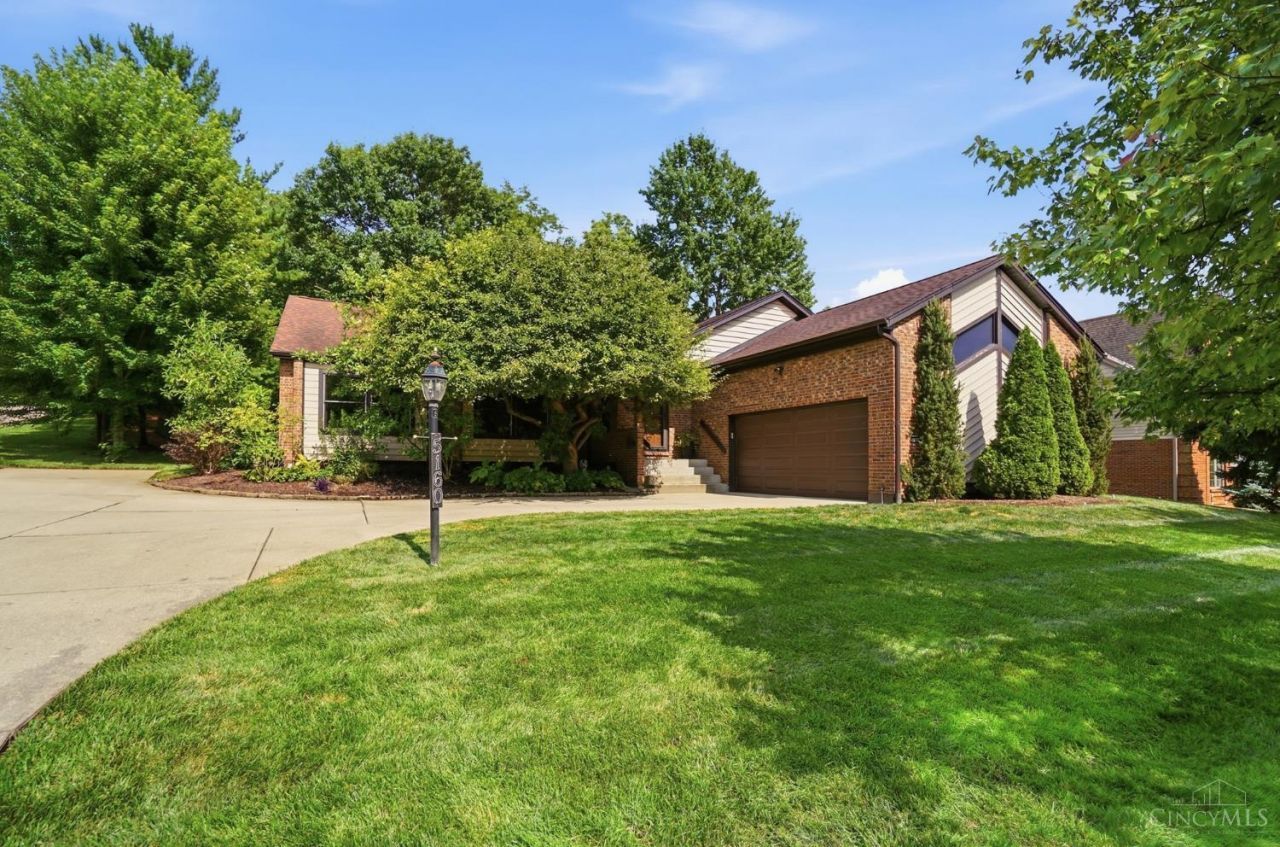
Immaculate, move in ready 3 bedroom ranch with an open concept floor plan and a level backyard perfect for outdoor enjoyment. This well maintained brick home offers updated mechanicals and a newer roof, providing peace of mind for the next owner. The oversized two car garage offers ample storage and workspace. Tucked away on a quiet dead end street, and conveniently located just 7 minutes from shopping, dining, and major highways. Showings start Monday 8/10/2026.
Property Features
Property Type: Residential - Single Family
Basement: Full
Basement: Yes
Cooling: Central Air
Fireplaces: 1
Garage: 2
Heating: Forced Air, Gas
Home Style: Ranch
Lot Size: 0.49 Acres
Roof Type: Shingle
Stories: 1.0
Taxes: $6,466
Year Built: 1986
Feature Descriptions
Basement Fatures: Concrete Floor, Unfinished
Days on Site: 1
Exterior: Brick
Fireplace Features: Ceramic, Gas
Foundation: Poured
Garage/Carport: Side, Garage Attached
Gas: Natural
Kitchen: Pantry, Counter Bar, Solid Surface Ctr, Eat-In
Lot Dimensions: IRR
Parcel #: 510-0184-0088-00
Parking: Driveway
Primary Bathroom: Shower, Tile Floor, Double Vanity
Primary Bedroom: Bath Adjoins, Wall-to-Wall Carpet
Rooms Total: 8
Sewer: Public Sewer
SQFT Basement: 2257
Tax Abatement: No
Water: Public
Water Heater: Gas
Window Features: Wood, Insulated
Room Sizes
Primary Bedroom: 18 X 14 Level - 1
Bedroom 2: 12 X 12 Level - 1
Bedroom 3: 13 X 10 Level - 1
Breakfast Room: 12 X 10 Level - 1
Dining Room: 14 X 12 Level - 1
Entry: 12 X 8 Level - 1
Living Room: 21 X 16 Level - 1
Laundry Room: 8 X 5 Level - 1
Local Schools
School District: Northwest
Listed By / Shown By
Listed By
Agency Name: Coldwell Banker Realty
Agent Name: Rakesh Ram
Agency Phone: 513-922-9400

Shown By
Agent Name: Lydia Walls
Agent Phone: (937) 935-5597
Agency Title: Key Realty

Estimate Your Payment
Estimated Payment
$ 3,068.96 per month $2,404.74 Principal & Interest $538.83 Property Tax $125.39 Homeowner's Insurance
5160 Pebblevalley Drive | MLS# 1886191
This single family home located at 5160 Pebblevalley Drive, Colerain Township, OH 45252 is currently listed for sale with an asking price of $429,900. This property was built in 1986 and has 3 bedrooms and 2 full baths with 2257 sq. ft. Pebblevalley Drive is located within the Northwest school district. Search Colerain Township real estate on www.lydiawalls.com today.