
BEDS4
BATHS1 full 1 partial
SQUARE FEET1,068
MLS#1895077
STATUSActive
PROPERTY TYPEResidential - Single Family
SCHOOLOak Hills
Property Description
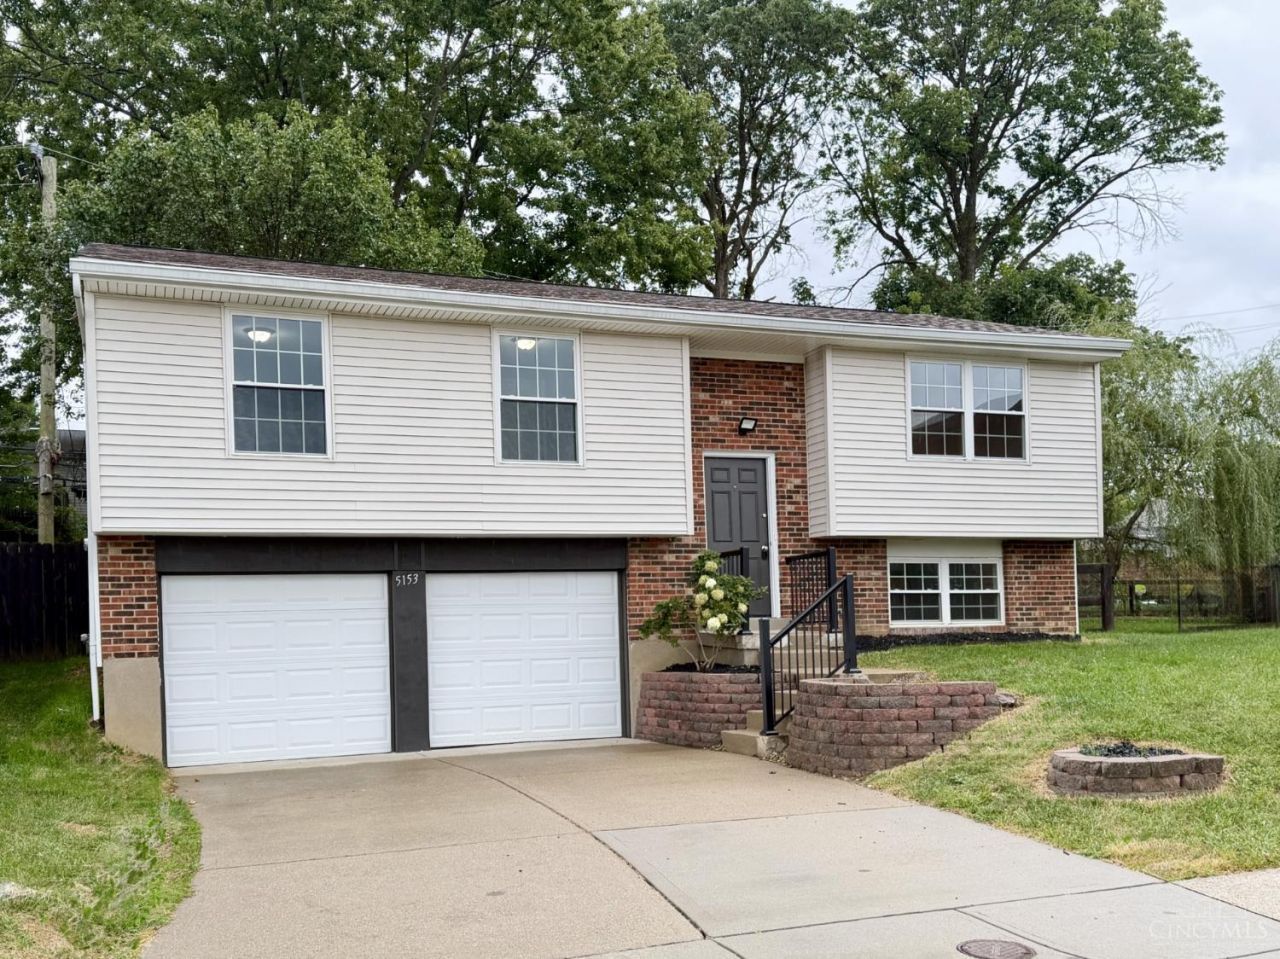
Welcome to this Beautifully Updated 4 Bedroom, 2 Bath, 2 Car Garage Home in the Desirable Oak Hills School District! Offering 1,593 SQ FT of Finished Living Space on Two Levels. The Main Level Features a Welcoming Living Area, Updated Kitchen, Dining Area, Bedroom Space and a Full Bath. The Finished Lower Level Adds an Additional Bedroom, a Study, a 1/2 Bath and Flexible Living Space Ideal for Work, Guests or Recreation. Recent Improvements Make This Home Move-In Ready, Including Fresh Paint, New Carpet and Flooring, Updated Baseboards and Trim, New Lighting and Fixtures, New Vanities and Toilets, and New Appliances. Major Updates Include a New HVAC System, Water Heater and Electrical Service, Along with Garage Foundation Repair and Waterproofing. New Garage Doors and Openers Add Convenience and Peace of Mind. Outside, Enjoy a Level Fenced Yard with Mature Trees.
Property Features
Property Type: Residential - Single Family
Basement: Yes
Basement: Full
Cooling: Central Air
Garage: 2
Heating: Forced Air, Gas
Home Style: Traditional
Lot Size: 0.16 Acres
Roof Type: Shingle, Composition
Taxes: $0
Year Built: 1972
Amenities
Multi Panel Doors
Other
Deck
Wooded Lot
Other
Feature Descriptions
Appliances: Dishwasher, Microwave, Oven/Range, Refrigerator, Other
Basement Fatures: Part Finished, Finished, Vinyl Floor, WW Carpet, Other
Days on Site: 5
Exterior: Brick
Fencing: Metal, Wood, Other
Foundation: Poured
Garage/Carport: Built in, Front
Gas: Natural
Kitchen: Pantry, Eat-In, Vinyl Floor, Walkout, Wood Cabinets, Other
Lot Dimensions: 25x137
Miscellaneous: Other
Parcel #: 540-0050-0258-00
Parking: Off Street, Driveway
Primary Bathroom: Shower, Tub, Tub w/Shower, Other
Primary Bedroom: Wall-to-Wall Carpet, Other
Rooms Total: 8
Sewer: Public Sewer
Special View Info: Woods
Study: Other
Tax Abatement: No
Topography: Level, Other
Water: Public
Water Heater: Other
Window Features: Vinyl, Insulated
Wooded: Yes
Room Sizes
Primary Bedroom: 14 X 10 Level - Upper
Bedroom 2: 12 X 10 Level - Upper
Bedroom 3: 9 X 9 Level - Upper
Bedroom 4: 12 X 10 Level - Lower
Dining Room: 11 X 10 Level - Upper
Entry: 8 X 6 Level - 1
Living Room: 15 X 13 Level - Upper
Laundry Room: 11 X 5 Level - Lower
Study/Den: 9 X 8 Level - Lower
Local Schools
School District: Oak Hills
Listed By / Shown By
Listed By
Agency Name: RE/MAX Victory + Affiliates
Agent Name: Jane Ashcraft-West
Agency Phone: 513-813-4098

Shown By
Agent Name: Lydia Walls
Agent Phone: (937) 935-5597
Agency Title: Key Realty

Estimate Your Payment
Estimated Payment
$ 1,617.30 per month $1,537.15 Principal & Interest $0.00 Property Tax (data not provided by mls) $80.15 Homeowner's Insurance
5153 Dresden Court | MLS# 1895077
This single family home located at 5153 Dresden Court, Delhi Township, OH 45238 is currently listed for sale with an asking price of $274,800. This property was built in 1972 and has 4 bedrooms and 1 full and 1 partial baths with 1068 sq. ft. Dresden Court is located within the Oak Hills school district. Search Delhi Township real estate on www.lydiawalls.com today.