
BEDS4
BATHS2 full
SQUARE FEET1,605
MLS#O6429788
STATUSActive
PROPERTY TYPEResidential - Single Family
SUBDIVISIONSTILLWATER
Property Description
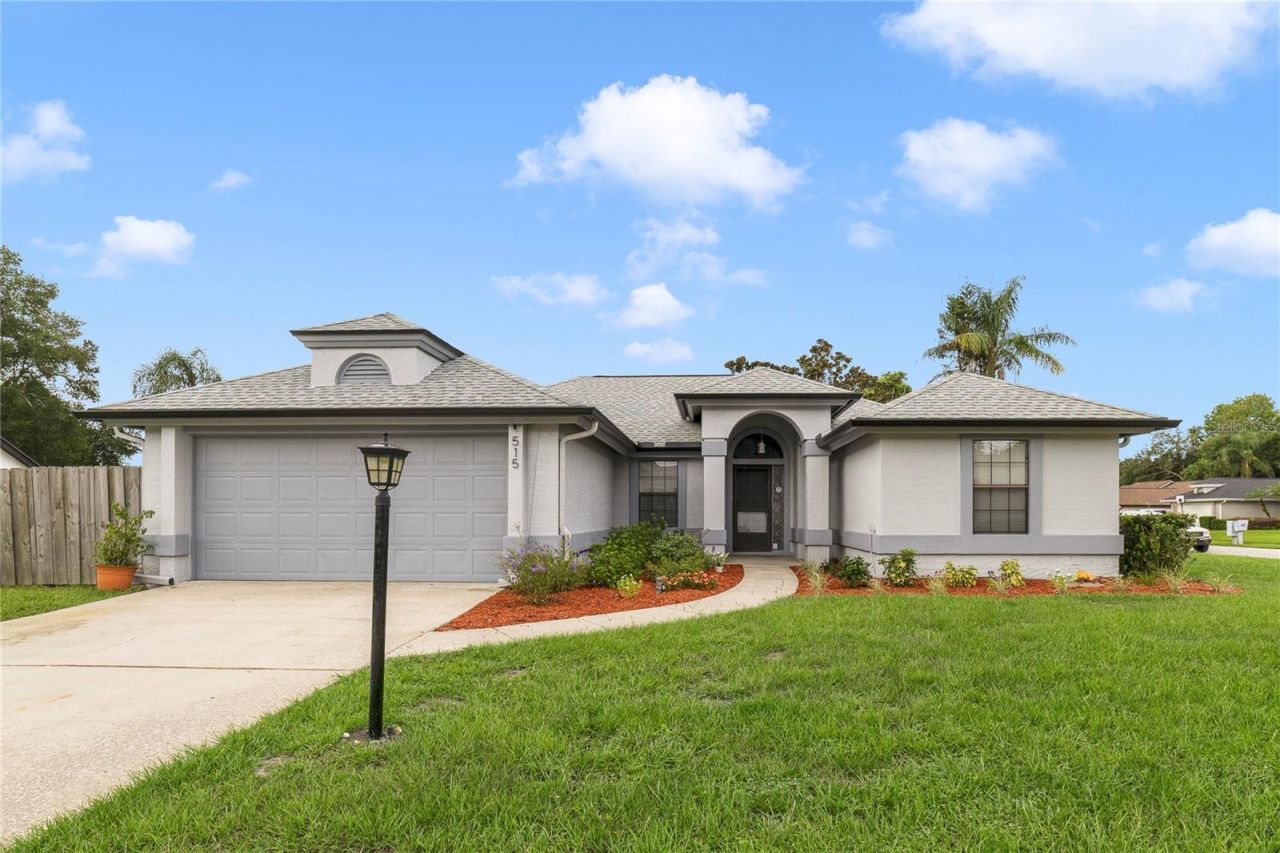
Welcome to this beautifully updated 4-bedroom, 2-bathroom home situated on a desirable corner lot in the highly sought-after Stillwater community of Oviedo. Nestled on an oversized lot, this property offers both space and privacy, complete with a large fenced backyard, a large shed with 12v solar, and a screened-in pool-perfect for enjoying Florida living year-round. Step inside to find fresh interior paint and elegant porcelain tile flooring flowing seamlessly throughout the home, creating a clean and modern feel. The 2023 updated kitchen is a true centerpiece, featuring quartz countertops, solid wood 42' cabinetry with decorative molding, and stainless steel appliances-ideal for both everyday living and entertaining. The spacious primary suite provides a relaxing retreat with sliding glass doors that lead directly to the screened-in pool, offering seamless indoor-outdoor living. The 2023 updated ensuite bathroom features a dual vanity and a large walk-in shower, creating a spa-like experience. Three additional bedrooms offer flexibility for family, guests, or a home office. The guest bathroom was also updated in 2023, providing peace of mind. Additional updates include:AC 2025, Water Heater 2026, Plumbing Repiped 2021, Pool Resurfaced 2022, Roof 2016. Great Seminole county A-rated schools and just minutes from shopping, dining, parks, and major roadways, this home combines comfort, convenience, and style in one exceptional package. Don't miss your opportunity to own this move-in-ready gem in one of Oviedo's most desirable communities!
Upcoming Open Houses
Open House Saturday August 8th, 12:00pm - 3:00pm
Open House Sunday August 9th, 12:00pm - 3:00pm
Property Features
Property Type: Residential - Single Family
Cooling: Central Air
Fenced: Yes
Garage: 2 car attached
Heating: Central, Electric
Lot Size: 0.31 Acres
Roof Type: Shingle
Stories: 1.0
Taxes: $2,353
Year Built: 1988
Amenities
Ceiling Fans(s)
Eat-in Kitchen
Kitchen/Family Room Combo
Open Floorplan
Primary Bedroom Main Floor
Solid Wood Cabinets
Split Bedroom
Stone Counters
Walk-In Closet(s)
Window Treatments
Lighting
Private Mailbox
Sidewalk
Sliding Doors
Feature Descriptions
Appliances: Dishwasher, Disposal, Microwave, Range, Refrigerator
Community Features: Deed Restrictions
Days on Site: 2
Directions: Head south on Alafaya Trail SR-434, turn left onto Stillwater Drive. Turn right onto Riviera Bay Court. House is on the corner.
Exterior: Stucco, Frame
Fencing: Fenced, Wood
Flood Zone Code: X
Flooring: Tile
Foundation: Slab
HOA Fee: 309/ Annually
HOA Y/N: Yes
Home Warranty Y/N: No
Listing Terms: Cash, Conventional, FHA, VA Loan
Lot Dimensions: 0.31
Ownership: Fee Simple
Parking: Driveway
Parking Notes: Driveway
Patio/Porch: Rear Porch, Screened
Pets Allowed: Yes
Pets Restrictions: Please confirm all pet restirctions with the HOA
Pool: In Ground, Screen Enclosure
Property Attached Y/N: No
Property Sub-Type: Single Family Residence
Sewer: Public Sewer
Showing Instructions: Sentri Lock Box, Appointment Only, ShowingTime
Special Sale Provisions: None
Swimming Pool: Yes
Utilities: BB/HS Internet Available, Cable Available, Electricity Connected, Water Connected
Water: Public
Water Access Y/N: No
Windows: Blinds
Zoning: R-1AA
Room Sizes
Primary Bedroom: 11.5x15
Bedroom 2: 11.5x11.5
Bedroom 3: 11x11.5
Bedroom 4: 11.5x11
Great Room: 23.5x15.5
Kitchen: 11.5x15.5
Local Schools
High School: Hagerty High
Middle School: Jackson Heights Middle
Elementary School: Carillon Elementary
Listed By / Shown By
Listed By
Agency Name: LPT REALTY, LLC
Agency Contact: 877-366-2213
Shown By
Agent Name: Lydia Walls
Agent Phone: (937) 935-5597
Agency Title: Key Realty

Estimate Your Payment
Estimated Payment
$ 2,991.64 per month $2,657.02 Principal & Interest $196.08 Property Tax $138.54 Homeowner's Insurance
515 Stillwater Drive | MLS# O6429788
This single family home located at 515 Stillwater Drive, Oviedo, FL 32765 is currently listed for sale with an asking price of $475,000. This property was built in 1988 and has 4 bedrooms and 2 full baths with 1605 sq. ft. Stillwater Drive is located in the STILLWATER subdivision. Search STILLWATER real estate on www.lydiawalls.com today.