
BEDS4
BATHS2 full 1 partial
SQUARE FEET2,086
MLS#O6443105
STATUSActive
PROPERTY TYPEResidential - Single Family
SUBDIVISIONPOINCIANA NBRHD 05 VILLAGE 07
Property Description
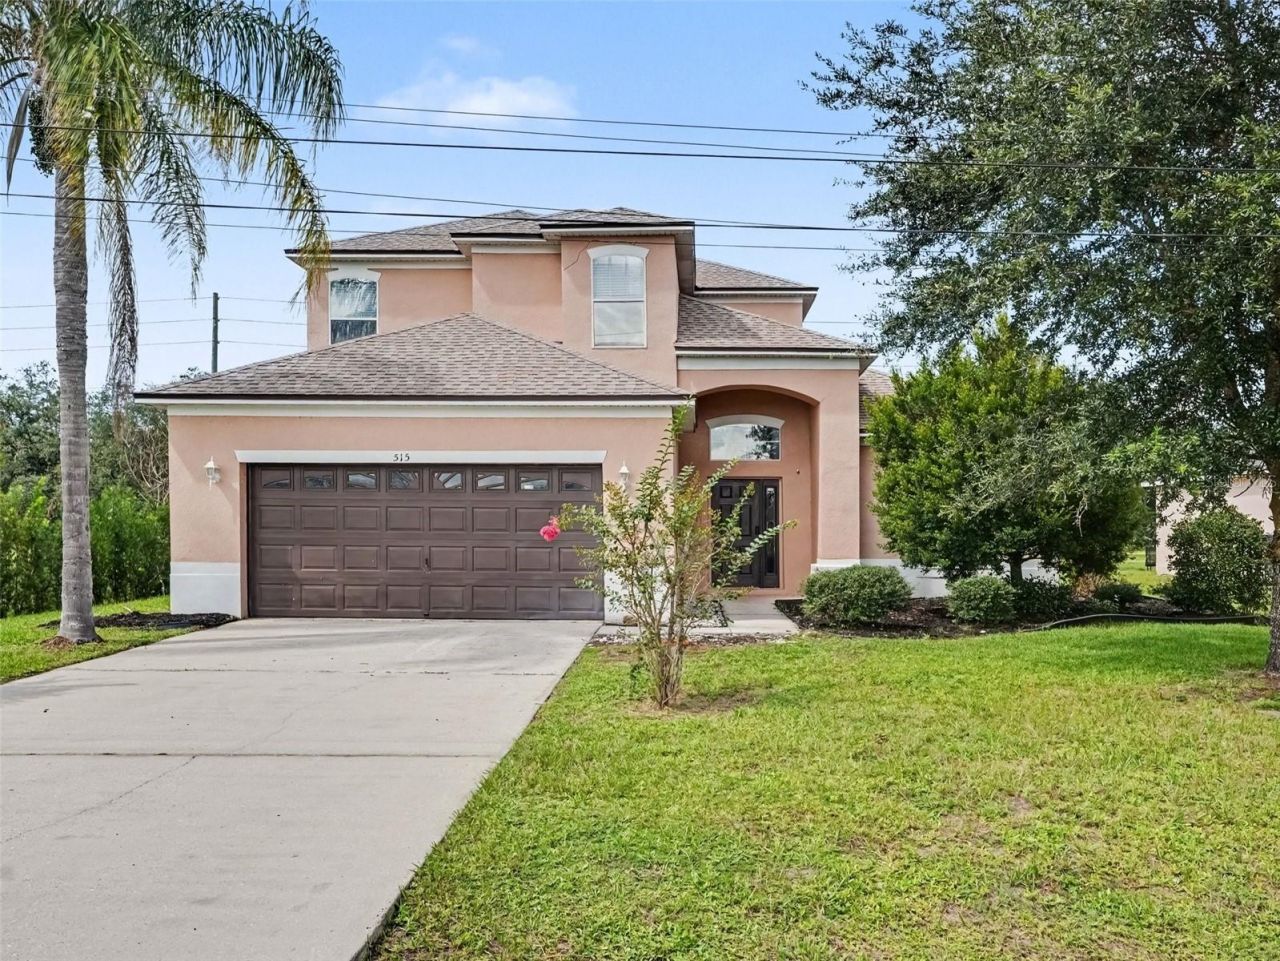
Welcome to this 4-bedroom, 2.5-bathroom home located in the Poinciana Nbrhd 5 Vil 7 neighborhood. This home features an inviting open floor plan that seamlessly connects the living spaces for easy entertaining and everyday living. The updated kitchen is beautifully finished with granite countertops and stainless-steel appliances. The primary bedroom serves as a comfortable retreat, complete with a large walk-in closet and an en-suite bathroom featuring a double sink vanity. This property is conveniently located near major local employers like nearby hospitals, as well as shopping centers including Walmart, popular restaurants, and schools. Schedule your private showing today!
Property Features
Property Type: Residential - Single Family
Cooling: Central Air
Garage: 2 car attached
Heating: Central, Electric
Home Style: Traditional
Lot Size: 0.18 Acres
Roof Type: Shingle
Stories: 2.0
Taxes: $4,006
Year Built: 2005
Amenities
Accessibility Features
Cathedral Ceiling(s)
Ceiling Fans(s)
Dry Bar
Other
Walk-In Closet(s)
Feature Descriptions
Additional Rooms: Family Room
Appliances: Dishwasher, Disposal, Electric Water Heater, Microwave, Range, Refrigerator
Directions: From Cypress Parkway (CR-580), turn right (south) onto Marigold Avenue and proceed for approximately 2.5 miles. Turn right (west) onto Peacock Drive, continue for about 0.6 miles, and turn left (south) onto Pecan Lane. Drive 0.3 miles, then turn right (we
Exterior: Concrete, Stucco
Flood Zone Code: X
Flooring: Luxury Vinyl
Foundation: Slab
HOA Fee: 1200/ Annually
HOA Y/N: Yes
Home Warranty Y/N: No
Horse Amenities: None
Listing Terms: Cash, Conventional, FHA, VA Loan
Lot Dimensions: 0.18
Ownership: Fee Simple
Parking: Driveway
Parking Notes: Driveway
Patio/Porch: Patio, Porch
Pets Allowed: Yes
Property Attached Y/N: No
Property Sub-Type: Single Family Residence
Sewer: Public Sewer
Showing Instructions: Appointment Only
Special Sale Provisions: None
Utilities: Underground Utilities
Water: Public
Water Access Y/N: No
Room Sizes
Primary Bedroom: 12x14
Bedroom 2: 10x10
Bedroom 3: 10x11
Bedroom 4: 11x10
Kitchen: 9x8
Living Room: 13x14
Local Schools
High School: Haines City Senior High
Middle School: Lake Marion Creek Middle
Elementary School: Laurel Elementary
Listed By / Shown By
Listed By
Agency Name: ENTERA REALTY LLC
Agency Contact: 713-248-9869
Shown By
Agent Name: Lydia Walls
Agent Phone: (937) 935-5597
Agency Title: Key Realty

Estimate Your Payment
Estimated Payment
$ 2,069.43 per month $1,649.59 Principal & Interest $333.83 Property Tax $86.01 Homeowner's Insurance
515 Peace Drive | MLS# O6443105
This single family home located at 515 Peace Drive, Poinciana, FL 34759 is currently listed for sale with an asking price of $294,900. This property was built in 2005 and has 4 bedrooms and 2 full and 1 partial baths with 2086 sq. ft. Peace Drive is located in the POINCIANA NBRHD 05 VILLAGE 07 subdivision. Search POINCIANA NBRHD 05 VILLAGE 07 real estate on www.lydiawalls.com today.