
BEDS2
BATHS1
MLS#4835321
STATUSActive
PROPERTY TYPEResidential - Single Family
SUBDIVISIONJohn D Rodgers
Property Description
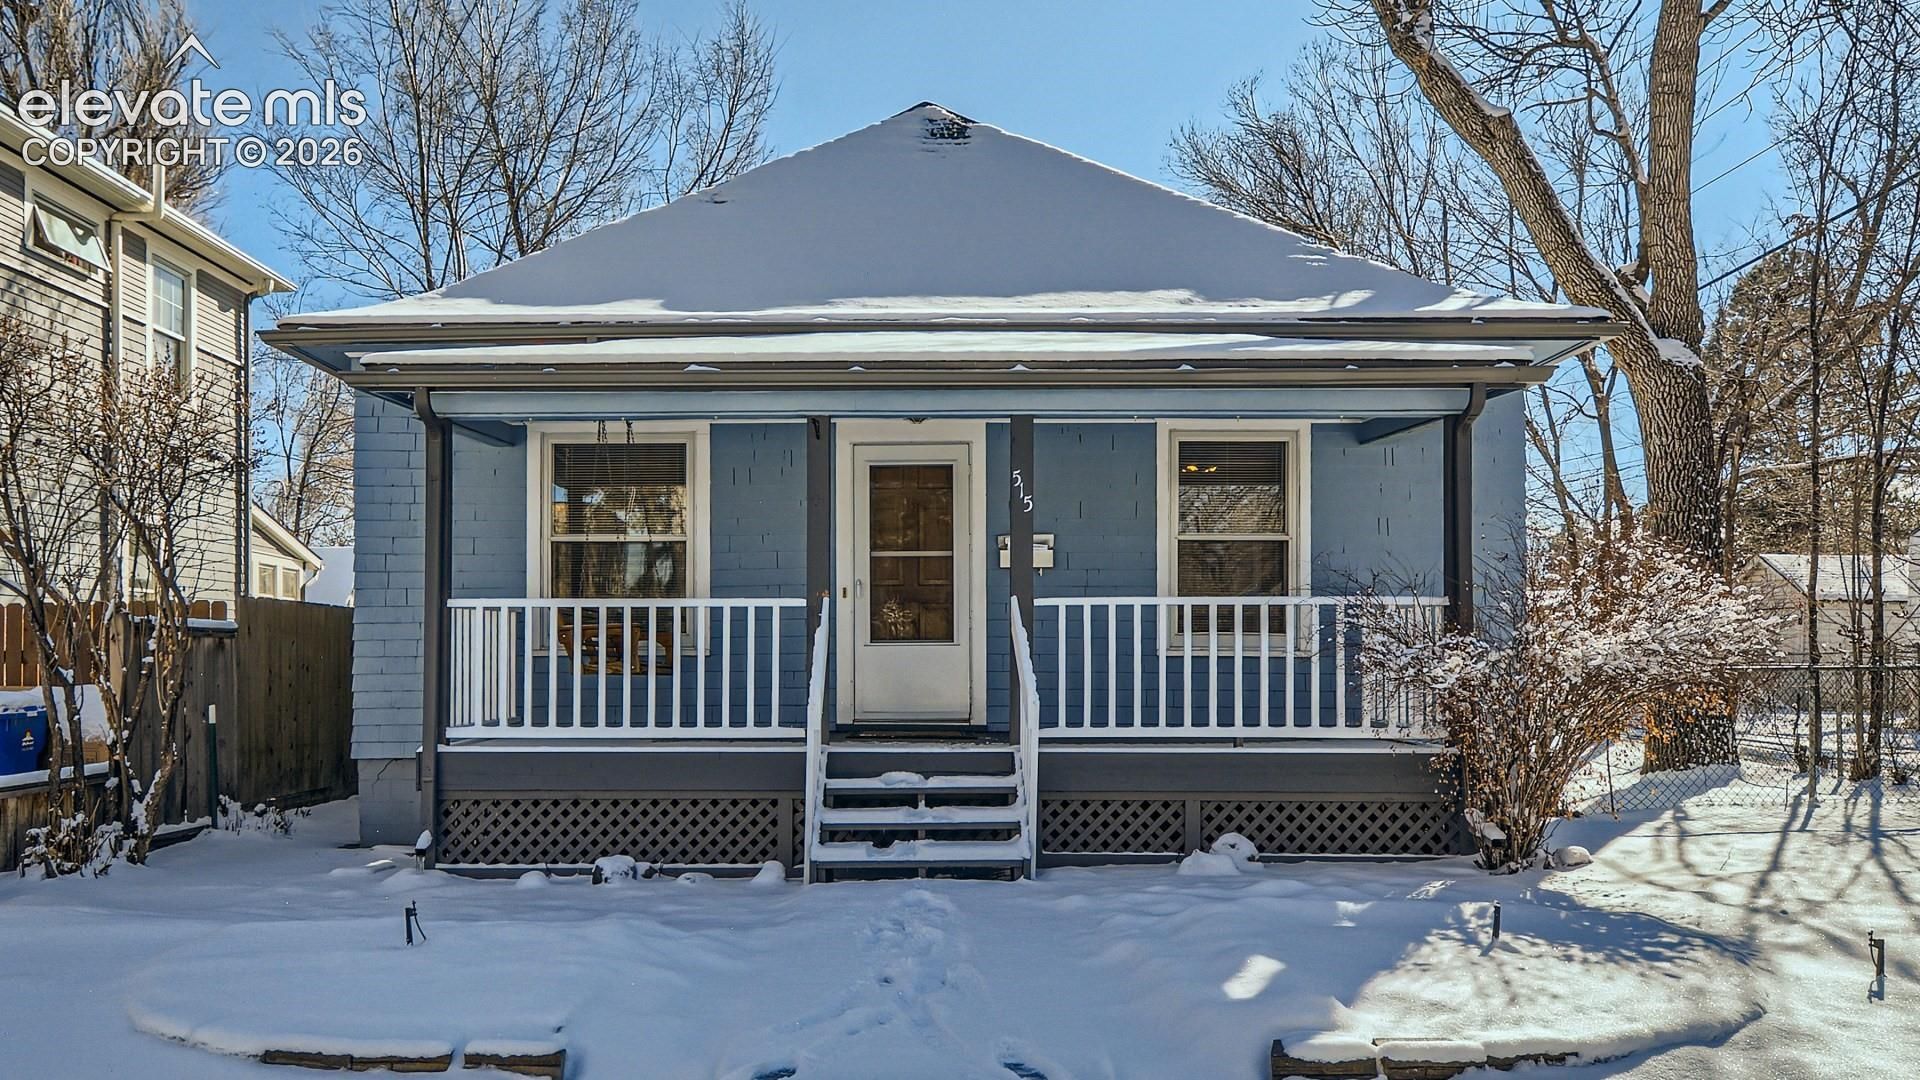
Charming turn-of the century home with beautiful, modern updates and lovely original wood floors. Enjoy the picturesque tree-lined downtown street from your inviting front porch. The home is well-cared for with a newer one-car detached garage. This tidy little house has everything you need while maintaining a great low-maintenance lifestyle. The front yard is nicely xeriscaped. The back is a great size for entertaining, pets, and gardening without being too much to manage. There is plenty of storage between the basement and very accessible attic. Enjoy walking the nearby Shooks Run Trail, stroll up to Good Neighbor's Cafe or to all that downtown has to offer from this lovely, walkable home. If so motivated, there could be an opportunity for a buyer to finish out the attic as there are stairs to the space already in place.
Property Features
Property Type: Residential - Single Family
Cooling: Ceiling Fan(s)
Heating: Forced Air
Lot Size: 0.10 Acres
Roof Type: Composite Shingle
Stories: 1.0
Taxes: $1,177
Year Built: 1905
Feature Descriptions
Appliances: 220v in Kitchen, Dishwasher, Dryer, Microwave Oven, Range, Refrigerator, Washer
Basement/Foundation: Partial Basement
Days on Site: 4
Existing Utilities: Electricity Connected
Exterior: Other
Floor Plan: Ranch
Garage Type: Detached
Laundry Facilities: Basement
LotDescription: Level, See Prop Desc Remarks
Sewer: Sewer
Square Footage: 255 (Basement)
Water: Municipal
Room Sizes
Living Room: 15 X 12 Level - Main
Bedroom Primary: 12 X 11 Level - Main
Dining Room: 11 X 7 Level - Main
Bedroom: 10 X 10 Level - Main
Kitchen: 11 X 10 Level - Main
Listed By / Shown By
Listed By
Agency Name: Trent Properties Group
Agency Phone: (719) 630-1600
Shown By
Agent Name: Lydia Walls
Agent Phone: (937) 935-5597
Agency Title: Key Realty

Estimate Your Payment
Estimated Payment
$ 2,093.23 per month $1,896.27 Principal & Interest $98.08 Property Tax $98.88 Homeowner's Insurance
515 E Yampa Street | MLS# 4835321
This single family home located at 515 E Yampa Street, Colorado Springs, CO 80903 is currently listed for sale with an asking price of $339,000. This property was built in 1905 and has 2 bedrooms. E Yampa Street is located in the John D Rodgers subdivision. Search John D Rodgers real estate on www.lydiawalls.com today.