
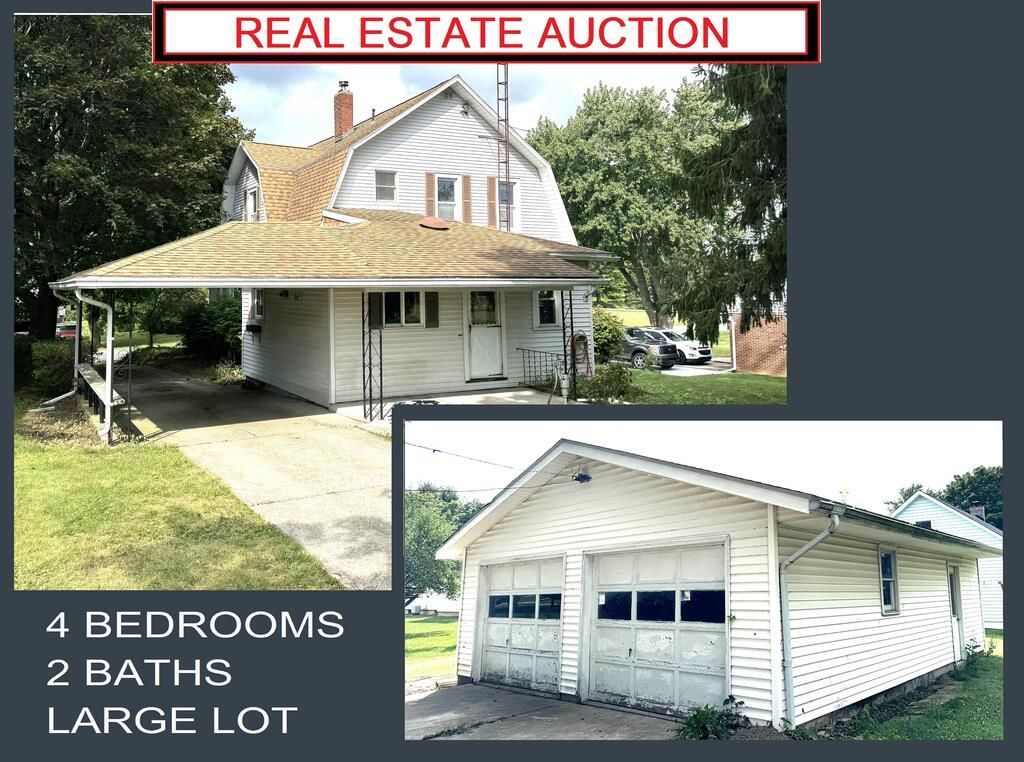
BEDS4
BATHS2 full
SQUARE FEET2,214
MLS#20100920
STATUSActive
PROPERTY TYPEResidential - Single Family
SCHOOLBuckeye Central
Property Description
This is an ONLINE real Estate Auction - Place bids NOW thru the auctioneers platform- Bidding closes October 15th starting at 6pm. High bidder will put $2,000 down (personal check) , non-refundable, due the day the bidding closes (October 15th 2026 ) OR when signing the purchase contract. The balance is due on or before November 13th 2026. Guaranteed marketable title at closing. Real Estate taxes are approx. $820 per half year. Immediate possession, Selling As-is, no contingencies. A 5% buyer's premium will be added to final hammer price! Real estate broker guarantees any unpaid utility bills, tax bills or property liens will be paid by the seller.
Property Features
Property Type: Residential - Single Family
Basement: Yes
Basement: Full
Cooling: Central Air
Heating: Forced Air, Natural Gas
Lot Size: 0.45 Acres
Roof Type: Composition
Stories: 2.0
Taxes: $1,640
Year Built: 1900
Feature Descriptions
Additional Structures: Shed(s)
Appliances: Electric Range, Refrigerator
Days on Site: 6
Exterior: Vinyl Siding
Financing: Cash
Flooring: Hardwood
Frontage: 120
Garage Y/N: Yes
Interior: Shower/Tub, Shower Stall, Dining Room
Lot: Other, City Lot
Lot Dimensions: 120 x 165
Parcel #: 150003237000
Parking: Concrete, Detached, Garage
Parking Total: 6
Patio/Porch: Porch
Rooms Total: 8
Sewer: Public Sewer
Structure Type: Onsite Built
Water: Public
Room Sizes
Primary Bedroom: 16.00 X 10.00 Level - Main
Bedroom 2: 10.00 X 22.00 Level - Upper
Bedroom 3: 13.00 X 10.00 Level - Upper
Bedroom 4: 13.00 X 7.00 Level - Upper
Dining Room: 10.00 X 10.00 Level - Main
Family Room: 13.00 X 12.00 Level - Main
Kitchen: 15.00 X 13.00 Level - Main
Living Room: 17.00 X 13.00 Level - Main
Local Schools
School District: Buckeye Central
Listed By / Shown By
Listed By
Agency Name: Charles Miller & Associates
Agent Name: Charles D. Miller
Agency Phone: 419-295-5549

Shown By
Agent Name: Lydia Walls
Agent Phone: (937) 935-5597
Agency Title: Key Realty

Estimate Your Payment
Estimated Payment
$ 136.67 per month $0.00 Principal & Interest $136.67 Property Tax $0.00 Homeowner's Insurance
515 E. Main St | MLS# 20100920
This single family home located at 515 E. Main St, New Washington, OH 44854 is currently listed for sale with an asking price of call for price. This property was built in 1900 and has 4 bedrooms and 2 full baths with 2214 sq. ft. E. Main St is located within the Buckeye Central school district. Search New Washington real estate on www.lydiawalls.com today.