
BEDS3
BATHS2 full
SQUARE FEET1,880
MLS#966073
STATUSActive
PROPERTY TYPEResidential - Single Family
SUBDIVISIONLocust Hill Estates
SCHOOLNorthmont
Property Description
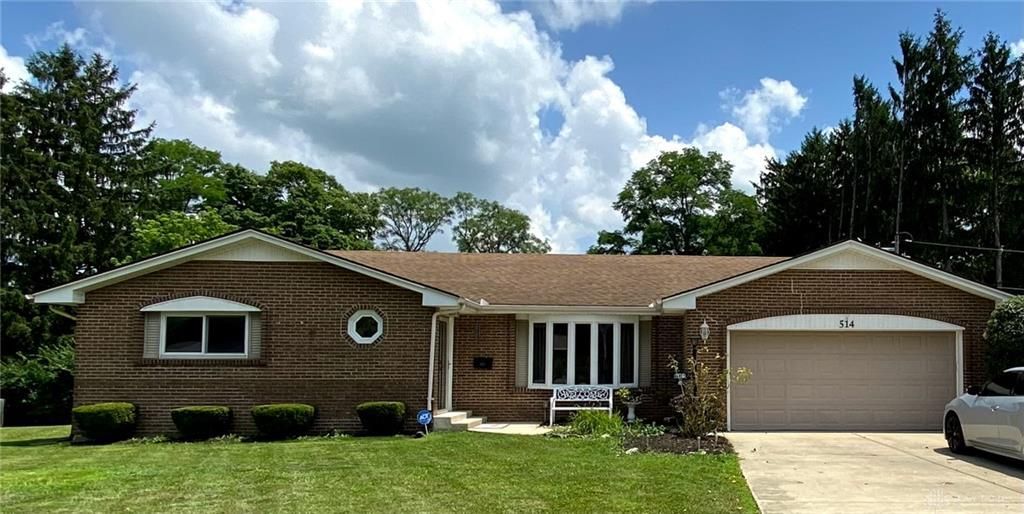
Discover a harmonious blend of comfort and convenience in this Englewood residence, offering an inviting atmosphere perfect for a relaxed lifestyle. This single-story brick home, nestled in a peaceful cul-de-sac, provides ample living space that spans 1880 square feet, ensuring a comfortable environment for all your needs, complemented by central air for year-round comfort. Enjoy the benefits of a thoughtfully laid-out floor plan, featuring three bedrooms and two full bathrooms. The primary suite boasts a walk-in closet. The property sits on a generous 0.29-acre lot (approx. 12,600 sq ft), offering abundant outdoor space, including a deck perfect for entertaining or unwinding in the fresh air. A two-car garage provides convenient parking and additional storage. Located in Englewood, this home provides a wonderful opportunity to enjoy a peaceful neighborhood setting while remaining connected to local amenities and conveniences.(Rely on own inspections)
Property Features
Property Type: Residential - Single Family
Cooling: Central
Fireplaces: 1
Garage: 2 car attached
Heating: Forced Air, Natural Gas
Lot Size: 0.29 Acres
Stories: 1.0
Taxes: $4,294
Year Built: 1972
Feature Descriptions
Appliance Features: Dishwasher, Microwave, Range, Refrigerator
Basement Features: Crawl Space
Days on Site: 1
Exterior: Brick
Fireplace. Features: Gas, One
Garage Features: 2 Car, Attached
Lot Dimensions: 90 x 140
Outside Features: Deck
Utilities: 220 Volt Outlet, Public Water, Sanitary Sewer
Room Sizes
Living Room: 13 X 18 Level - Main
Family Room: 15 X 19 Level - Main
Dining Room: 9 X 12 Level - Main
Kitchen: 9 X 21 Level - Main
Bedroom: 12 X 17 Level - Main
Bedroom: 12 X 14 Level - Main
Bedroom: 10 X 14 Level - Main
Entry Room: 6 X 6 Level - Main
Local Schools
School District: Northmont
Listed By / Shown By
Listed By
Agency Name: Howard Hanna Real Estate Serv
Agency Phone: (937) 435-6000
Shown By
Agent Name: Lydia Walls
Agent Phone: (937) 935-5597
Agency Title: Key Realty

Estimate Your Payment
Estimated Payment
$ 1,822.71 per month $1,392.28 Principal & Interest $357.83 Property Tax $72.60 Homeowner's Insurance
514 Snowglen Drive | MLS# 966073
This single family home located at 514 Snowglen Drive, Englewood, OH 45322 is currently listed for sale with an asking price of $248,900. This property was built in 1972 and has 3 bedrooms and 2 full baths with 1880 sq. ft. Snowglen Drive is located in the Locust Hill Estates subdivision within the Northmont school district. Search Locust Hill Estates real estate on www.lydiawalls.com today.